34 Tucker Rd, Airdrie, Alberta T4A 1S8
Contact us about this property
Highlights
Estimated valueThis is the price Wahi expects this property to sell for.
The calculation is powered by our Instant Home Value Estimate, which uses current market and property price trends to estimate your home’s value with a 90% accuracy rate.Not available
Price/Sqft$340/sqft
Monthly cost
Open Calculator
Description
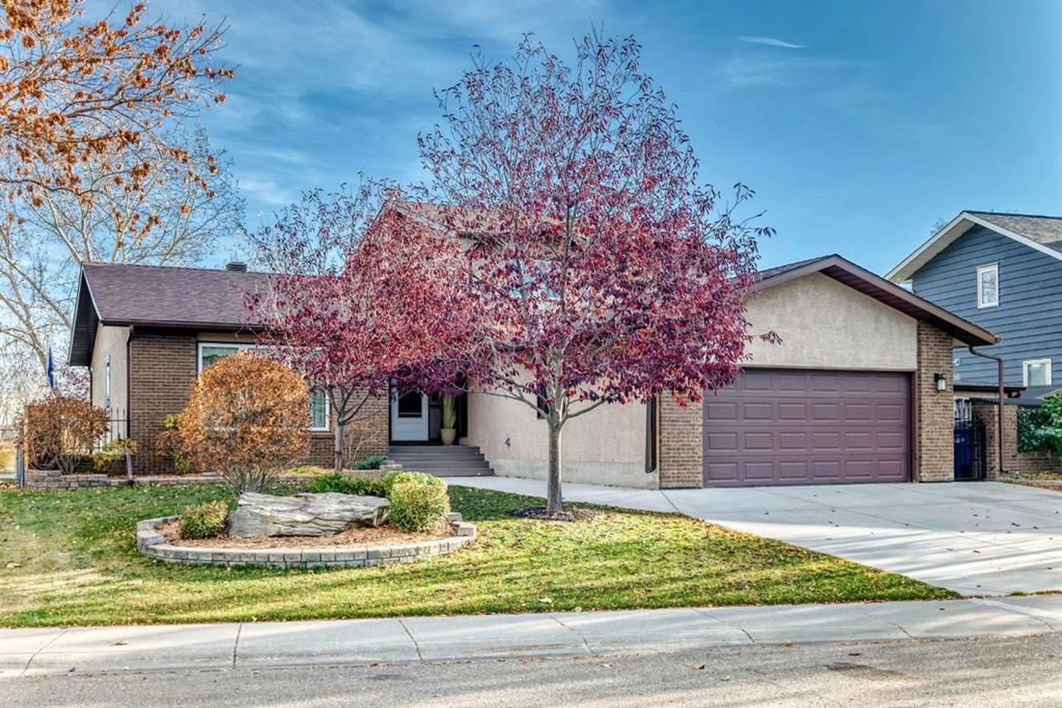
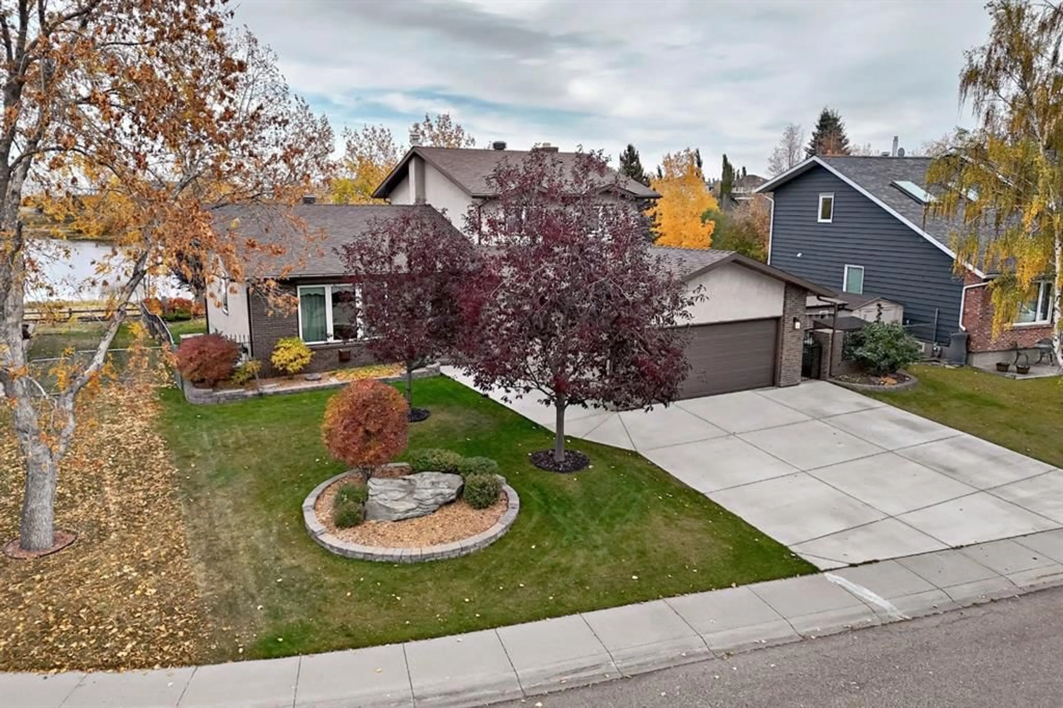
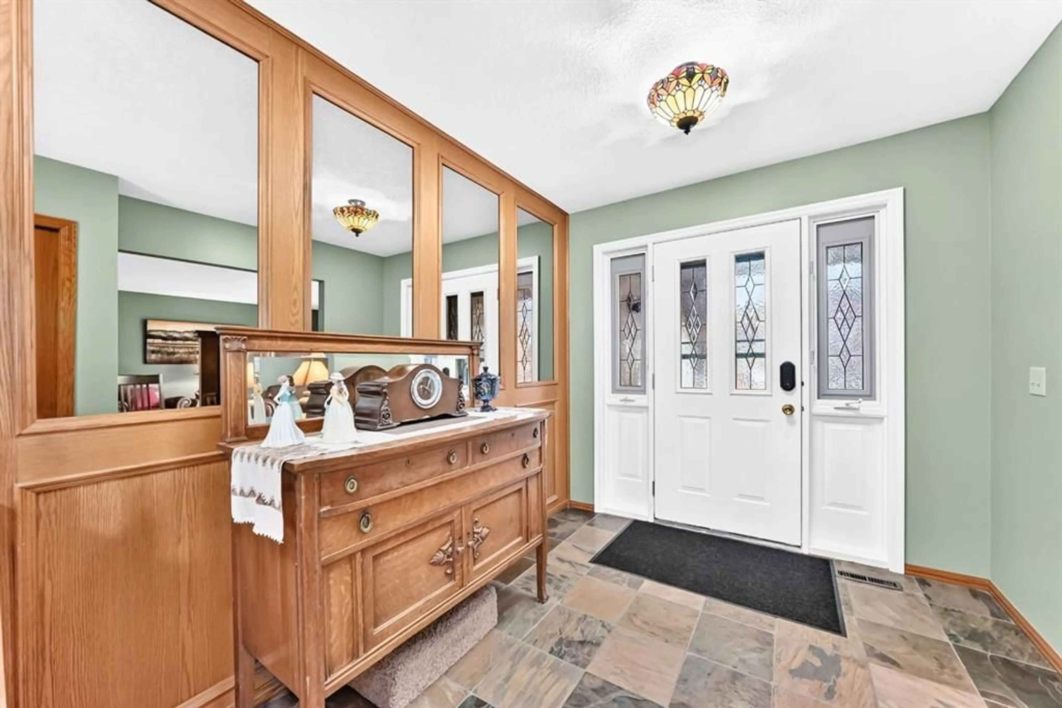
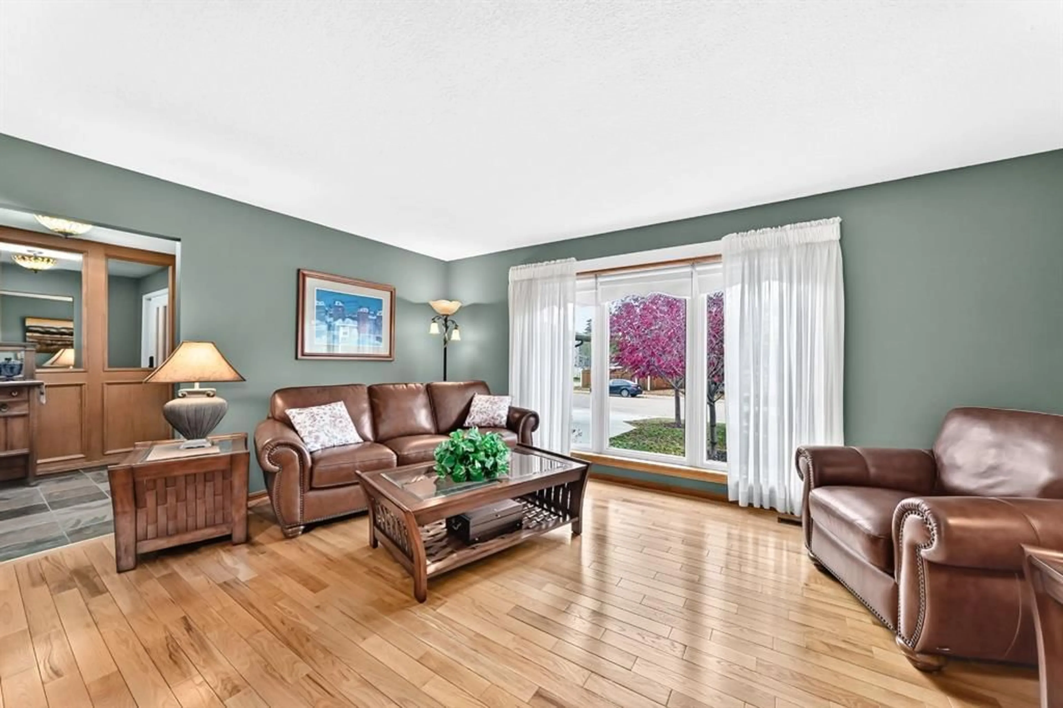
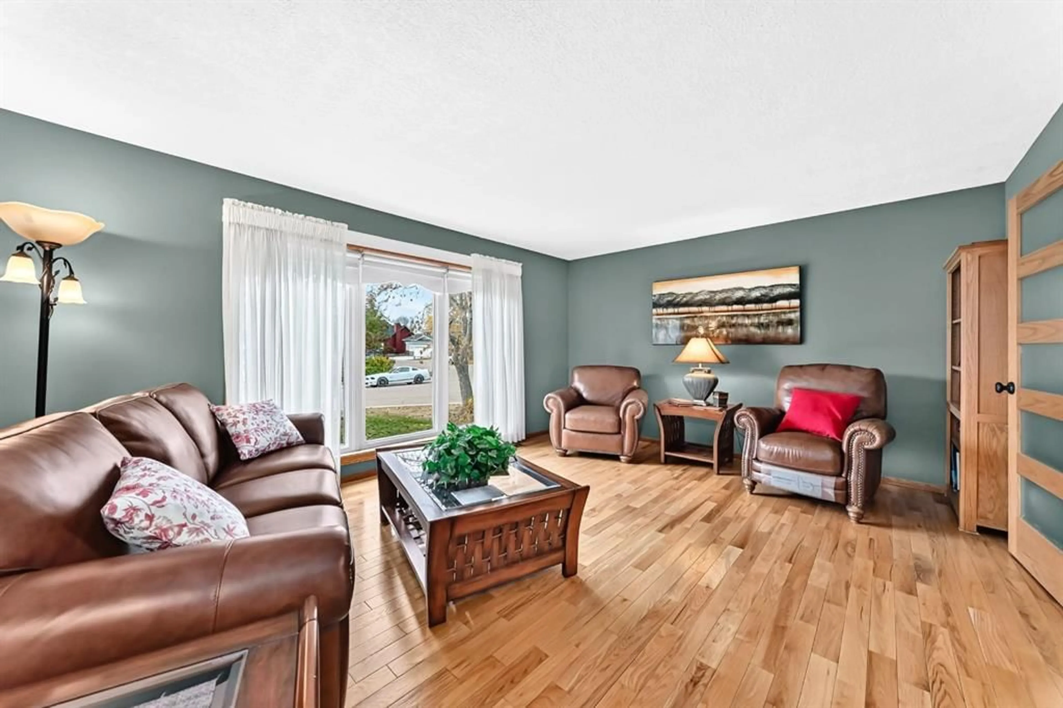
Backing onto the pathway with views of East Lake, this 5-bedroom home gives a growing family space on every level. The main floor starts with a spacious entrance, formal living room with huge windows and glass doors through to the kitchen. Massive windows in the family room looking out onto the lake. Brick fireplace framed by built-in bookcases and cupboards. The kitchen is built for real life: the size alone would be hard to beat….solid oak cabinetry, a massive L-shaped island with quartz counters, induction cooktop, built-in desk, and a separate coffee bar/wet bar space with bar fridge. Good-sized dining area. Main floor bedroom currently set up as a home office behind glass doors. Laundry room with a closet and cabinets above. Wainscotting lines the stairwell to the second floor. The primary bedroom has a good-sized window, blackout curtains, and a 2-piece ensuite. Two good-sized spare bedrooms and a 4-piece main bath complete the level. The basement is made for hosting, with a wet bar and eating bar, gas fireplace, and a massive rec room. The fifth bedroom has big windows and a huge closet. A 4-piece bathroom on this level too. Then the fun part: a hidden door in the bar opens to a massive storage room with cupboards and shelving. Keep it for storage or turn it into the ultimate kids’ hideout! Outside, the enclosed deck works in three seasons. The screens convert to windows, or you can open it right up. You also get maintenance-free decking, lights built into the deck perimeter, a gas line for your BBQ, and the fire table stays. Underground sprinklers round it out. All of this on a no thru road! Call your agent today, as this one won't last!
Property Details
Interior
Features
Main Floor
Other
14`3" x 9`0"Sunroom/Solarium
10`8" x 9`6"Living Room
16`8" x 13`7"Entrance
9`5" x 8`0"Exterior
Features
Parking
Garage spaces 2
Garage type -
Other parking spaces 2
Total parking spaces 4
Property History
 50
50

