Open: Sat, 3PM to 5PM
pillar/IMG-A2330855_1.jpg
19 hours on Market

31 Taylor Way, Airdrie, Alberta T4A 1S4

Detached
3 + 1
3 + 1
~1463.40 sqft
$599,900
Get pre-qualifiedPowered by nesto
Detached
3 + 1
3 + 1
~1463.40 sqft

Contact us about this property

Call

Highlights

Property Estimate

Days on market19 hours

Estimated valueNot available

Price/Sqft$409/sqft

Monthly cost

Open Calculator

Description

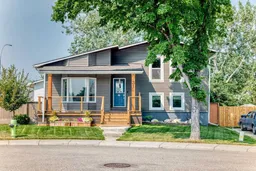
**OPEN HOUSE SAT. JULY 25/26 FROM 3-5PM** Welcome to 31 Taylor Way in the heart of Thorburn—a beautifully updated 4-level split offering over 2,700 sq. ft. of thoughtful living space, on a large pie shaped lot, ideal for growing families. With 4 bedrooms, 2.5 bathrooms, & multiple living areas, this home provides the perfect balance of togetherness and privacy. The extensively updated interior features include a soaring living room ceiling, open concept kitchen/dining space, new laminate flooring (w/carpet only on the stairs,) refreshed bathrooms & kitchen, fresh paint, dedicated laundry with newer washer/dryer, and new windows throughout most of the home, creating a bright, modern feel that’s truly move-in ready. Outside, you’ll find a backyard designed for making memories. Unwind in the hot tub year-round, enjoy the beautifully renovated outdoor space with multiple deck levels, fire pit area, drip line for easy grass & flower beds maintenance and appreciate the comfort of an oversized heated double garage—perfect for Alberta winters, hobbies, or extra storage. Located in the established, family-friendly community of Thorburn, you’re just minutes from schools, parks, East Lake amenities, walking pathways, shopping, and major commuter routes, making everyday life both convenient and enjoyable. If you’ve been searching for a home with the space your family needs and the updates you don’t want to tackle yourself, 31 Taylor Way is ready to welcome you home!


Upcoming Open House

Jul 25Sat3:00 PM - 5:00 PM

Property Details

Style4 Level Split
View-
Age of property1981
SqFt~1463.40 SqFt
Lot Size-
Parking Spaces2
MLS ®NumberA2330855
Community NameThorburn
Data SourcePILLAR 9
Listing byLPT Realty

Features

Heating: Forced Air
Basement: Full,Finished,Walk Out

Main Floor

Entrance

9`6" x 3`8"

Covered Porch

20`9" x 5`9"

Living Room

17`4" x 13`11"

Dining Room

18`0" x 9`2"


Features

Patio: Deck,Front Porch,See Remarks

Parking

Garage spaces 2

Garage type -

Other parking spaces 0

Total parking spaces 2


Property History

Jul 23, 2026
ListedActive
$599,900
19 hours on market
history photo preview50
Listing by pillar 9®
Property listed by LPT Realty, Brokerage
Agent Banner Image
Interested in this property?Get in touch to get the inside scoop.

Market Data - Thorburn

Geo Zone Map ThumbnailThorburn

Buyer's Market

View Market Data

Detached house - for the past 30 days

Buyer's market Seller's market

Avg. Days on Market

Past 30 days

39 days

Compared to

2025

24 days

2024

28 days

2023

8 days

New Listings

Past 30 days

3 listings

Compared to

2025

9 listings

2024

7 listings

2023

4 listings

Units sold

Past 30 days

1 unit

Compared to

2025

2 units

2024

3 units

2023

6 units

Median Sold Price

Past 30 days

$635,000

Compared to

2025

$608,000

2024

$575,000

2023

$567,000


Population and Demographics

Overview

Total population 1125
Average household income $136,084

Age (%)

0 to 19
24%
20 to 34
17%
35 to 49
20%
50 to 64
25%
65 and plus
14%

Household composition (%)

Single family
77%
Single person
19%
Multi person
4%
Multi family
0%

Mother tongue (%)

English
94%
Others
4%
French
1%

House tenancy (%)

Owners
90%
Renters
10%

What’s nearby?Essentials within 5 km

Local Logic

Transportation Scores

Estimated Budget