Open: Sat, 1PM to 3PM
pillar/IMG-A2332951_1.jpg
9 hours on Market

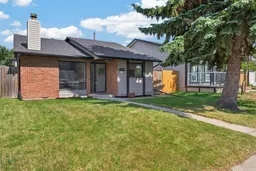
258 Summerwood Pl, Airdrie, Alberta T4b 1w4

Detached
3 + 1
2
~1202.29 sqft
$465,000
Get pre-qualifiedPowered by nesto
Detached
3 + 1
2
~1202.29 sqft

Contact us about this property

Call

Highlights

Property Estimate

Days on market9 hours

Estimated valueNot available

Price/Sqft$386/sqft

Monthly cost

Open Calculator

Description

Welcome to this charming home in the heart of Summerhill! Offering over 1,700 sq. ft. of developed living space, plus a spacious 15'3" x 23'5" loft above the garage, this unique 4-bedroom, 2-bathroom home offers character, flexibility, and an unbeatable location. Step inside to high vaulted ceilings, fresh paint, and a bright, inviting living room featuring a cozy fireplace. The dining area offers convenient access to the backyard, while the primary bedroom includes its own sunroom—a peaceful retreat perfect for morning coffee, reading, or relaxing. The fully developed basement provides even more living space with a large rec room, fourth bedroom, den, and crawl space for additional storage. The heated and insulated oversized single garage is a standout feature, complete with an expansive loft above—an ideal space for a home office, kids’ play area, hobby room, art studio, man cave, or extra storage. Outside, enjoy the fully fenced backyard with a dog run, plus RV parking or room for two additional vehicles. most windows replaced with vinyl, furnace (2021), siding (2022), and hot water tank (2024). Located just minutes from downtown Airdrie, shopping, schools, parks, walking paths, and tennis and pickleball , this home offers the perfect blend of charm, space, and convenience.


Upcoming Open Houses

Aug 1Sat1:00 PM - 3:00 PM
Aug 2Sun2:00 PM - 4:00 PM

Property Details

StyleBi-Level
View-
Age of property1978
SqFt~1202.29 SqFt
Lot Size-
Parking Spaces3
MLS ®NumberA2332951
Community NameSummerhill
Data SourcePILLAR 9
Listing byCIR Realty

Features

Heating: Forced Air
Basement: Full,Finished,None

Upper Floor

3pc Ensuite bath

4`6" x 8`8"

4pc Bathroom

8`7" x 4`11"

Bedroom

10`2" x 9`8"

Bedroom

10`2" x 9`5"


Features

Patio: Deck

Parking

Garage spaces 1

Garage type -

Other parking spaces 2

Total parking spaces 3


Property History

Jul 28, 2026
ListedActive
$465,000
9 hours on market
history photo preview50
Listing by pillar 9®
Property listed by CIR Realty, Brokerage
Agent Banner Image
Interested in this property?Get in touch to get the inside scoop.

Market Data - Summerhill

Geo Zone Map ThumbnailSummerhill

Strong Seller's Market

View Market Data

Detached house - for the past 30 days

Buyer's market Seller's market

Avg. Days on Market

Past 30 days

0 day

Compared to

2025

12 days

2024

1 day

2023

13 days

New Listings

Past 30 days

4 listings

Compared to

2025

6 listings

2024

2 listings

2023

2 listings

Units sold

Past 30 days

0 unit

Compared to

2025

4 units

2024

1 unit

2023

3 units

Median Sold Price

Past 30 days

$0

Compared to

2025

$489,500

2024

$470,000

2023

$450,000


Population and Demographics

Overview

Total population 739
Average household income $116,396

Age (%)

0 to 19
29%
20 to 34
17%
35 to 49
23%
50 to 64
19%
65 and plus
12%

Household composition (%)

Single family
74%
Single person
21%
Multi person
5%
Multi family
0%

Mother tongue (%)

English
93%
Others
2%
French
2%
Tagalog (Pilipino, Filipino)
1%
Spanish
1%

House tenancy (%)

Owners
82%
Renters
18%

What’s nearby?Essentials within 5 km

Local Logic

Transportation Scores

Estimated Budget