445 Stonegate Way, Airdrie, Alberta T4B 3A1
Contact us about this property
Highlights
Estimated valueThis is the price Wahi expects this property to sell for.
The calculation is powered by our Instant Home Value Estimate, which uses current market and property price trends to estimate your home’s value with a 90% accuracy rate.Not available
Price/Sqft$467/sqft
Monthly cost
Open Calculator
Description
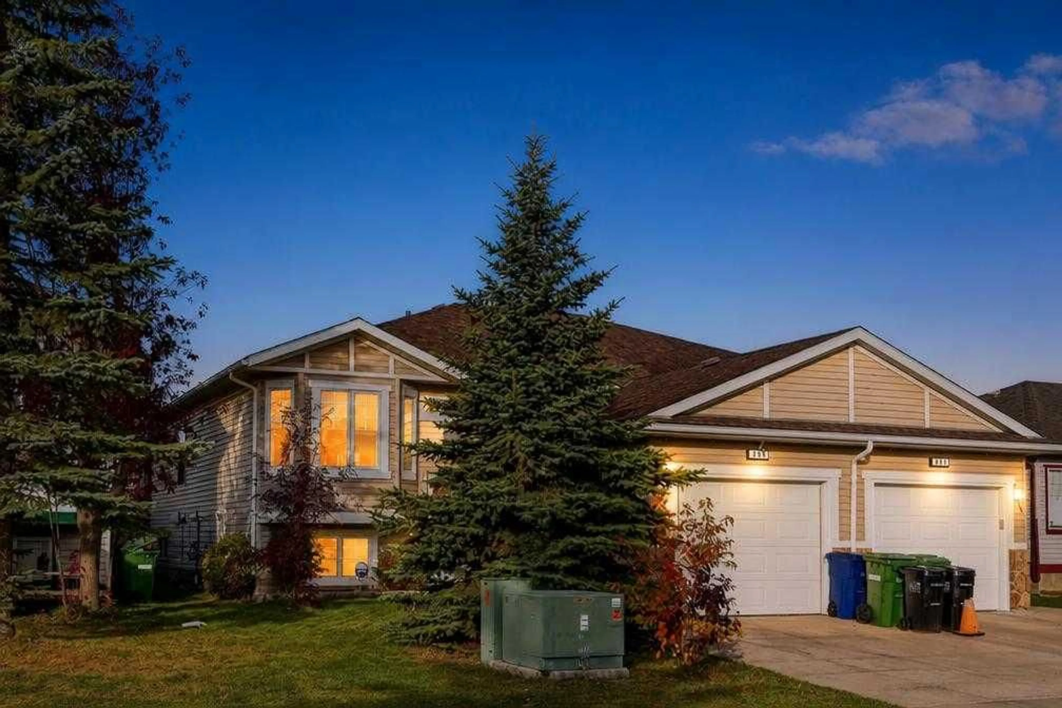
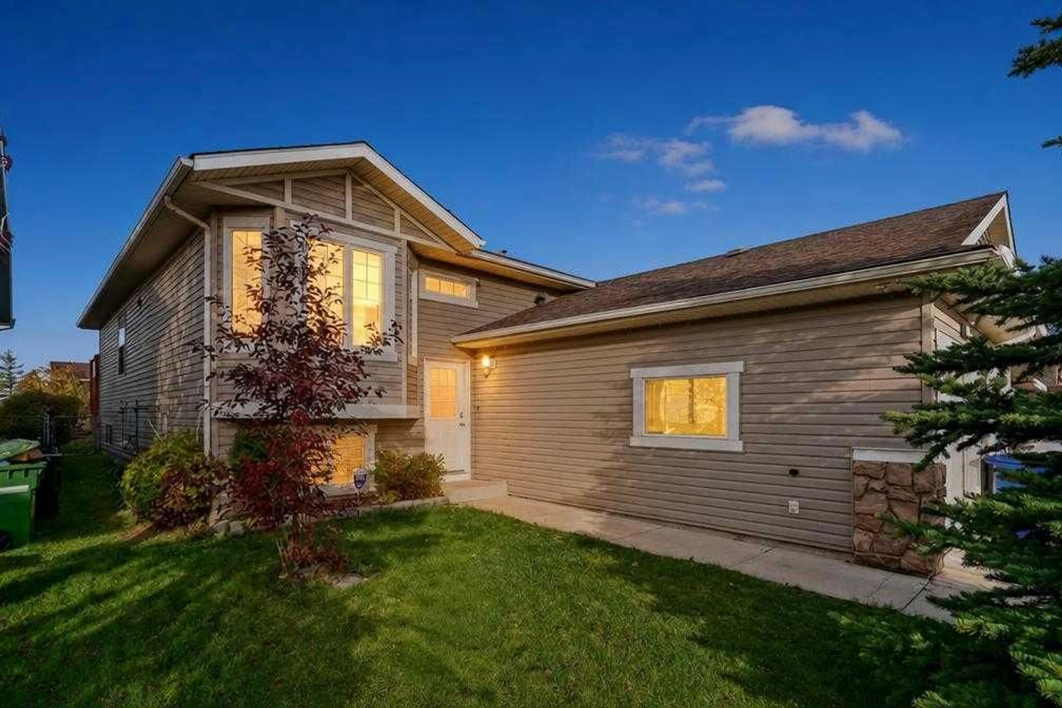
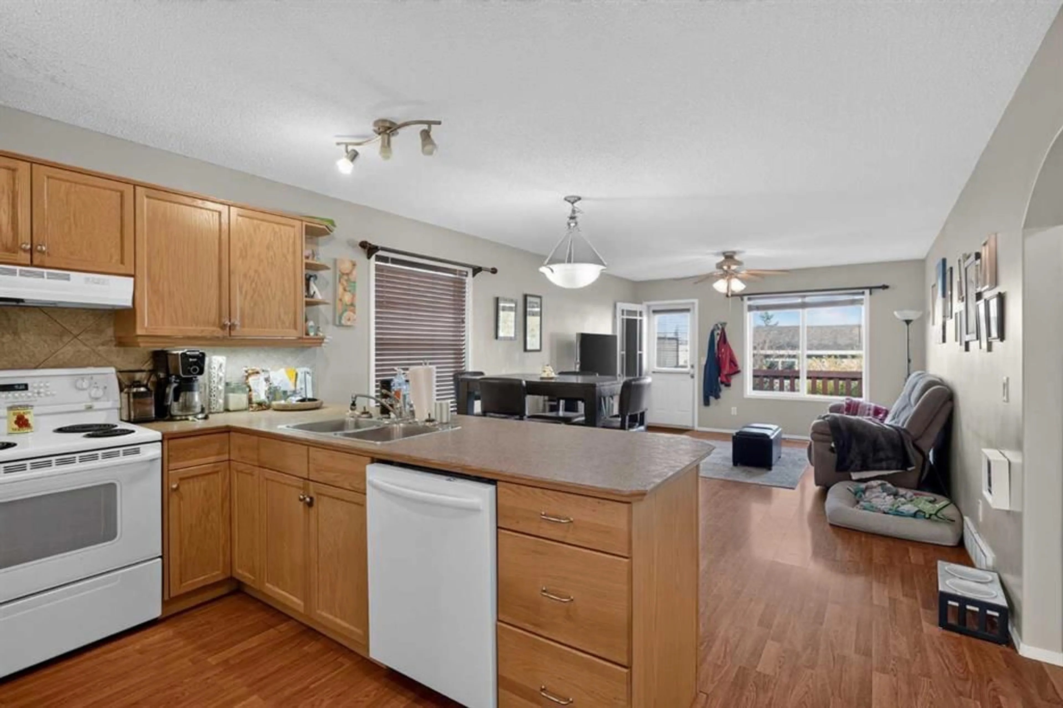
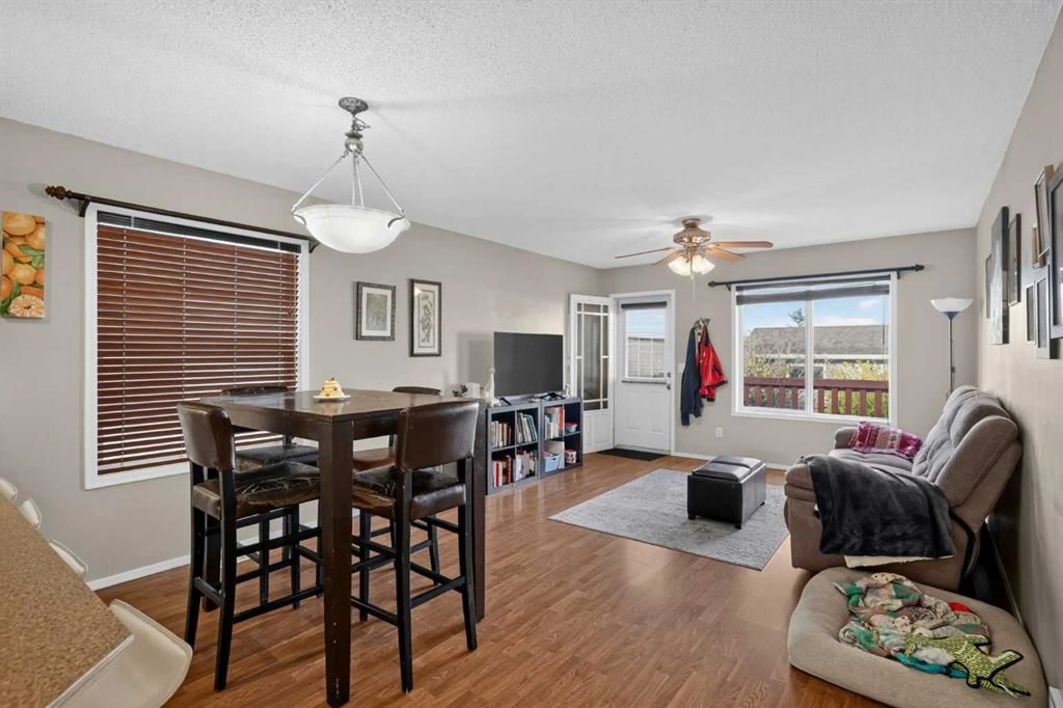
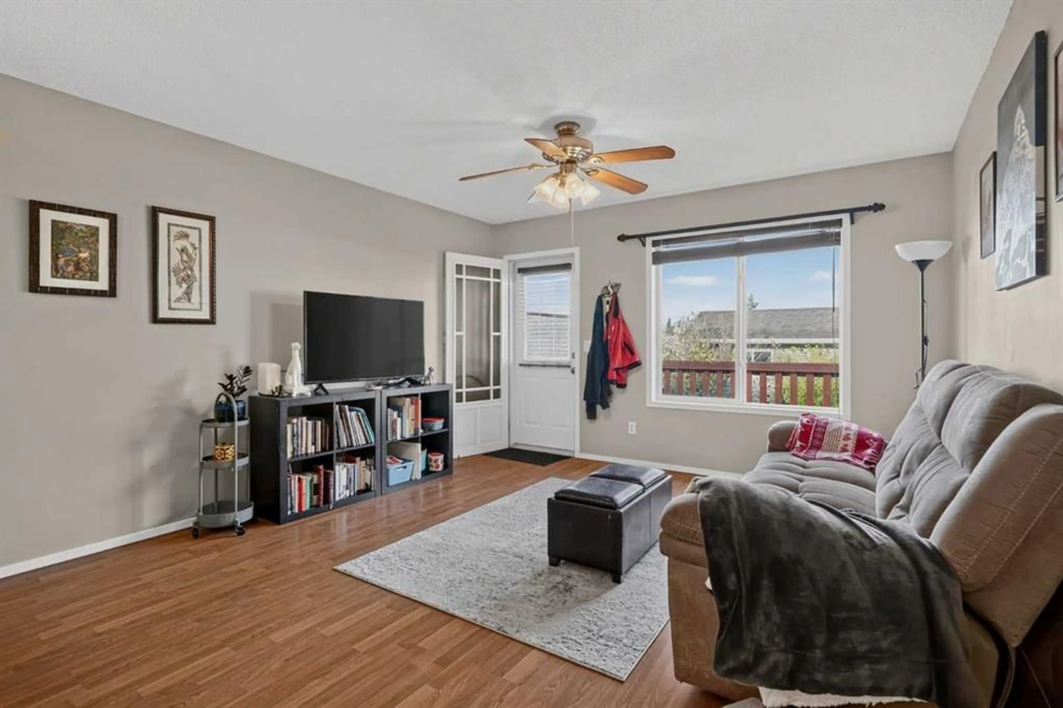
WELCOME HOME TO STONEGATE! Discover this inviting 4-bedroom, 2-bathroom bi-level home with a FULLY DEVELOPED LOWER LEVEL, SINGLE ATTACHED GARAGE and a BEAUTIFUL WEST-FACING BACKYARD BACKING ONTO GREEN SPACE AND A WALKING PATHWAY! Nestled in the established, family-friendly community of Stonegate in Airdrie, this wonderful home offers a comfortable blend of space, functionality and everyday convenience, with shopping, restaurants, schools, parks and amenities just minutes away. Step inside and appreciate the warmth and character of this welcoming home. The bright and spacious upper level features attractive laminate flooring, an abundance of natural light and a comfortable living and dining area, creating an inviting setting for everyday living and gathering with family and friends. The functional kitchen offers warm oak cabinetry, a tile backsplash, generous counter space and a convenient breakfast bar, perfect for casual meals, morning coffee or preparing your favourite family recipes. The upper level also features two generously sized bedrooms, including the comfortable primary bedroom with its own 4-piece ensuite and walk-in closet. The second bedroom is highlighted by beautiful front-facing windows that welcome plenty of natural light, making it an ideal space for a bedroom, home office or study. Downstairs, the FULLY DEVELOPED LOWER LEVEL provides even more room to relax and enjoy. The spacious recreation room features a cozy corner gas fireplace, creating the perfect atmosphere for family movie nights, entertaining friends or simply unwinding at the end of the day. Two additional bedrooms, a full bathroom and a dedicated laundry area complete this versatile level, offering plenty of flexibility for guests, hobbies or growing households. Step outside and discover one of this home's most appealing features - the WEST-FACING BACKYARD BACKING ONTO GREEN SPACE AND A WALKING PATHWAY! Enjoy sunny afternoons, summer barbecues and peaceful evenings on the rear deck while appreciating the established trees, mature landscaping, garden beds and outdoor space. A backyard storage shed, included in the sale, provides additional room for gardening tools and seasonal belongings. Additional features include CENTRAL AIR CONDITIONING for added comfort during the warmer months, a single attached garage and driveway, central vacuum system and attachments, water softener and furnace-mounted humidifier, providing everyday comfort, convenience and practicality. Located in the welcoming community of Stonegate, you'll appreciate the convenience of being close to Real Canadian Superstore, shopping centres, restaurants, schools, parks, playgrounds and everyday amenities, along with convenient access to major roadways for commuting throughout Airdrie and toward Calgary. This home offers a wonderful opportunity to enjoy comfortable living in a well-established Airdrie neighbourhood. Welcome home!
Property Details
Interior
Features
Main Floor
Entrance
5`9" x 15`5"Kitchen
9`4" x 9`8"Dining Room
7`8" x 9`4"Living Room
12`3" x 12`9"Exterior
Features
Parking
Garage spaces 1
Garage type -
Other parking spaces 1
Total parking spaces 2
Property History
 50
50
