407 Stonegate Rise, Airdrie, Alberta T4B 2X9
Contact us about this property
Highlights
Estimated valueThis is the price Wahi expects this property to sell for.
The calculation is powered by our Instant Home Value Estimate, which uses current market and property price trends to estimate your home’s value with a 90% accuracy rate.Not available
Price/Sqft$374/sqft
Monthly cost
Open Calculator
Description
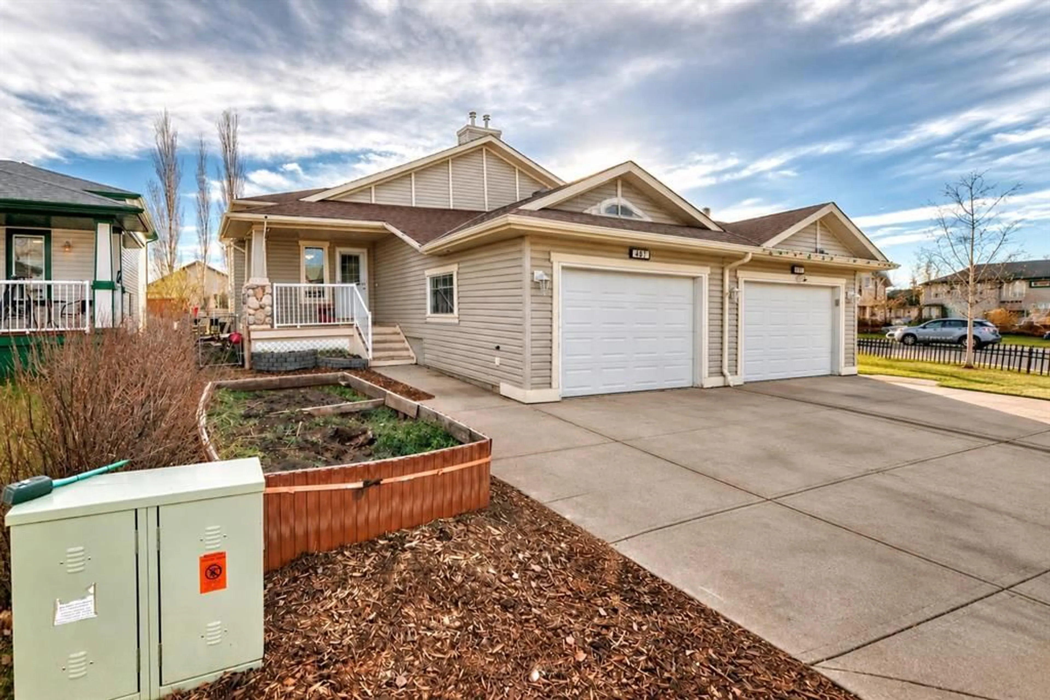
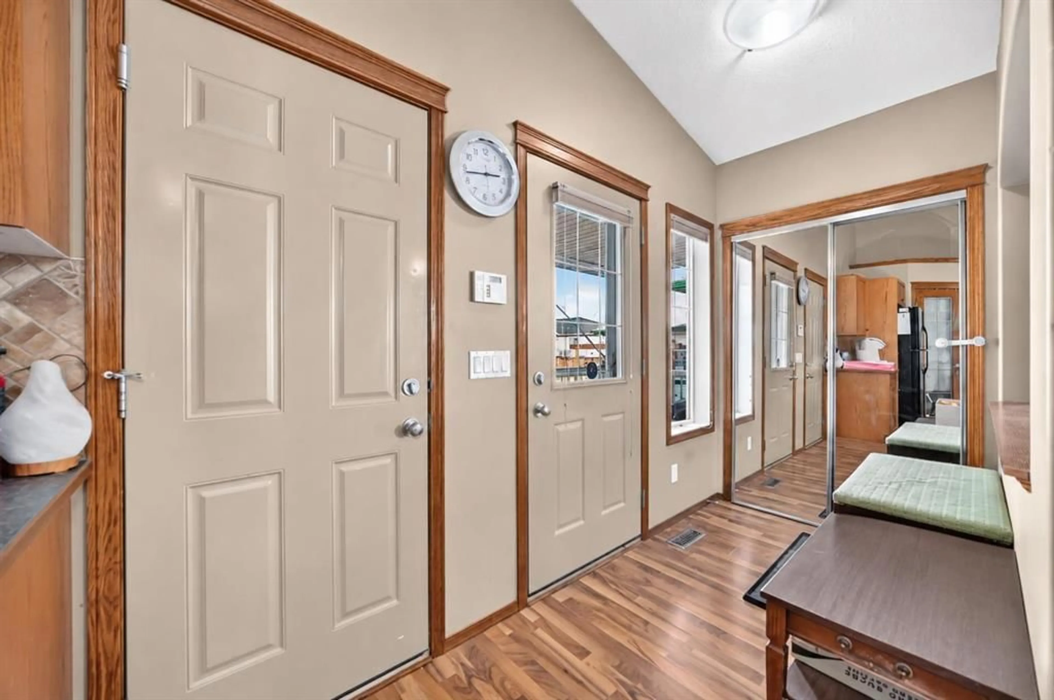
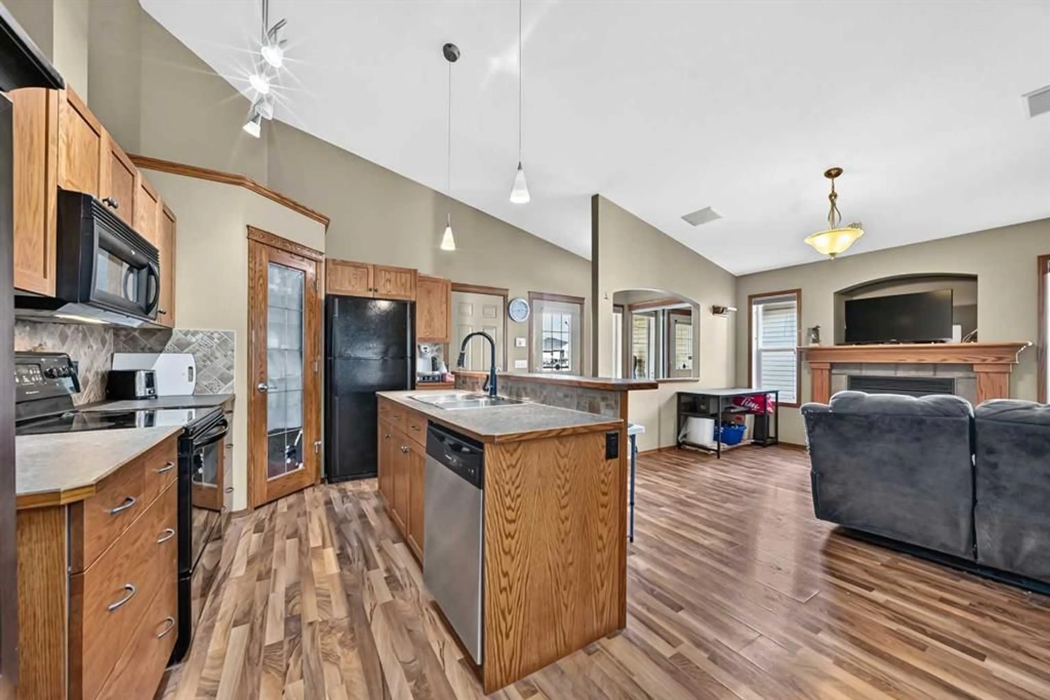
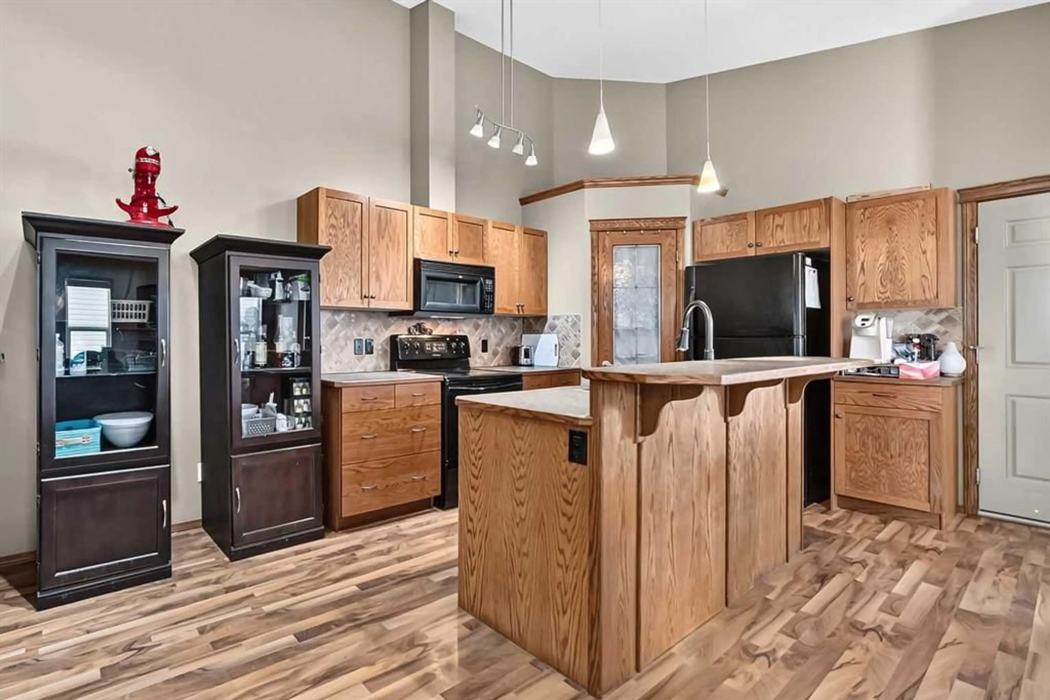
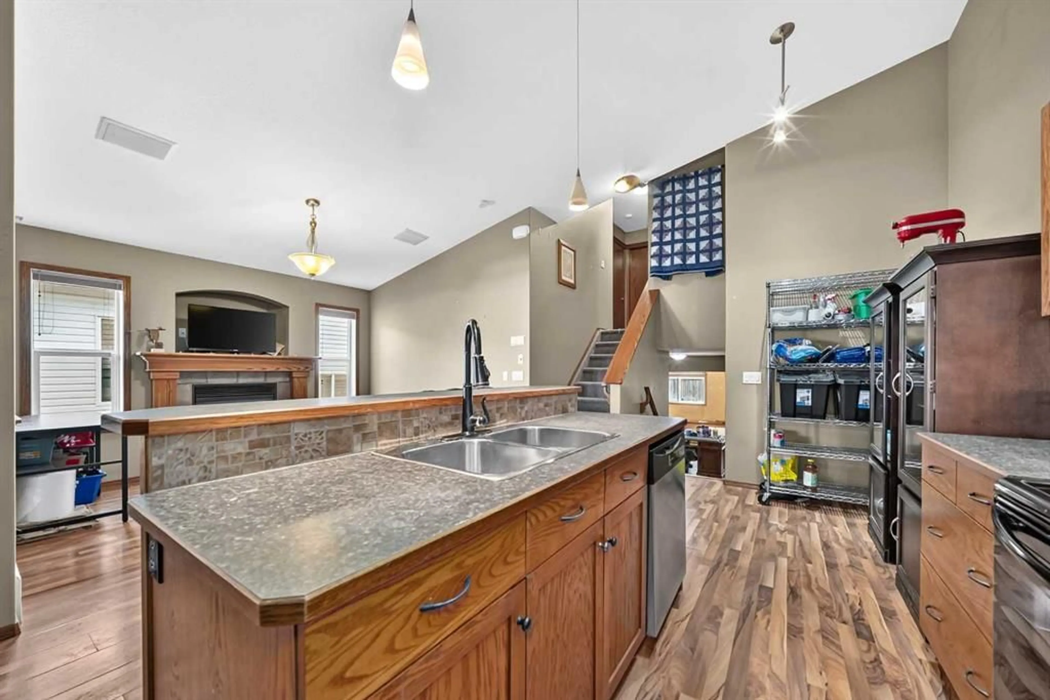
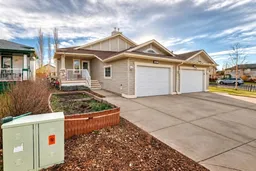
Welcome to this spacious four-level split in the established, family-friendly community of Stonegate! Ideally located close to walking paths, parks, and everyday amenities, this home offers over just over 1,600 sq. ft. of developed living space with a functional and versatile floor plan. Step inside to discover a main level featuring vaulted ceilings and a spacious kitchen with a raised breakfast bar, corner pantry, and breakfast nook. The adjoining living room features a fireplace, creating a warm and welcoming space to relax, or offers the flexibility to be used as a formal dining room. Upstairs, you'll find a spacious primary bedroom complete with a walk-in closet and private 3-piece ensuite with an over-sized shower. A second generously sized bedroom, 4-piece main bathroom, and convenient upper-level laundry complete this floor. Need more space? Head down to the third-level WALKOUT, featuring a large family room, additional bedroom, and 4-piece bathroom. Step outside to enjoy the patio and SOUTH-FACING backyard, perfect for summer barbecues, entertaining, or simply relaxing outdoors. The undeveloped fourth level offers additional space to customize to your needs. Completing this home is a front attached garage and extended driveway with parking for two additional vehicles. With plenty of living space, a flexible layout, and a fantastic location, this home is ready for your personal touch!
Property Details
Interior
Features
Upper Floor
4pc Bathroom
3pc Ensuite bath
Laundry
3`1" x 3`3"Bedroom - Primary
15`9" x 11`8"Exterior
Features
Parking
Garage spaces 1
Garage type -
Other parking spaces 2
Total parking spaces 3
Property History
 20


