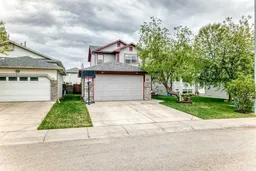
208 Stonegate Cres, Airdrie, Alberta T4B 2V3
Contact us about this property
Highlights
Estimated valueThis is the price Wahi expects this property to sell for.
The calculation is powered by our Instant Home Value Estimate, which uses current market and property price trends to estimate your home’s value with a 90% accuracy rate.Not available
Price/Sqft$375/sqft
Monthly cost
Open Calculator
Description
Hello Gorgeous! Welcome to this beautifully maintained 2-storey home in the established family-friendly community of Stonegate in Airdrie. Offering over 2,100 sq ft of developed living space, this move-in ready home features 4 bedrooms, 4 bathrooms, a fully developed basement, and an oversized front attached garage. Freshly painted & professionally steam-cleaned carpets, this home shows pride of ownership throughout. The bright and functional main floor offers spacious living and dining areas, a welcoming front entry, convenient main floor laundry, and a well-appointed kitchen complete with a natural gas stove, corner pantry, and easy access to the backyard deck. Upstairs, the spacious primary retreat includes a walk-in closet and private ensuite, while two additional bedrooms and a full bathroom provide excellent space for families. The fully developed basement adds even more flexibility with a recreation area, fourth bedroom, additional 1/2 bath, and storage space. Outside, enjoy the beautifully landscaped and fully fenced backyard with mature trees, fire pit area, rear lane access, and a large deck perfect for summer entertaining. Standout features include newer shingles and fascia, fresh exterior stain on the deck and fencing, a newer furnace heat exchanger, two hot water tanks for those long showers, and central air conditioning for year-round comfort. Located within walking distance of schools, parks, pathways, shopping, and everyday amenities, this is an exceptional opportunity to own a well-cared-for home in one of Airdrie’s most desirable established communities.
Upcoming Open House
Property Details
Interior
Features
Main Floor
Dining Room
11`6" x 14`3"Kitchen With Eating Area
10`6" x 10`5"Living Room
14`0" x 12`9"Pantry
3`9" x 3`9"Exterior
Features
Parking
Garage spaces 2
Garage type -
Other parking spaces 2
Total parking spaces 4
Property History
37