717 Windrow Manor, Airdrie, Alberta T4B 5H6
Contact us about this property
Highlights
Estimated valueThis is the price Wahi expects this property to sell for.
The calculation is powered by our Instant Home Value Estimate, which uses current market and property price trends to estimate your home’s value with a 90% accuracy rate.Not available
Price/Sqft$323/sqft
Monthly cost
Open Calculator
Description
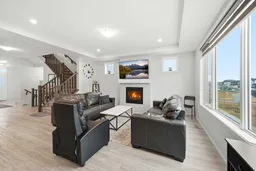
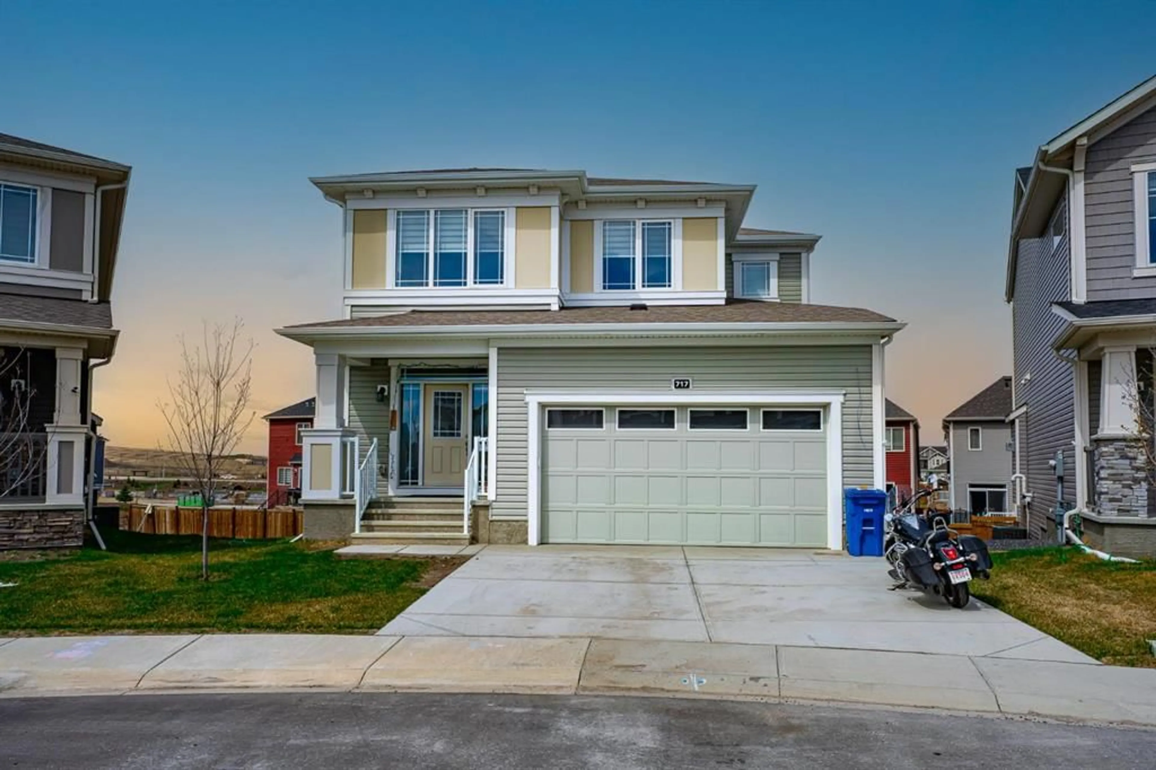
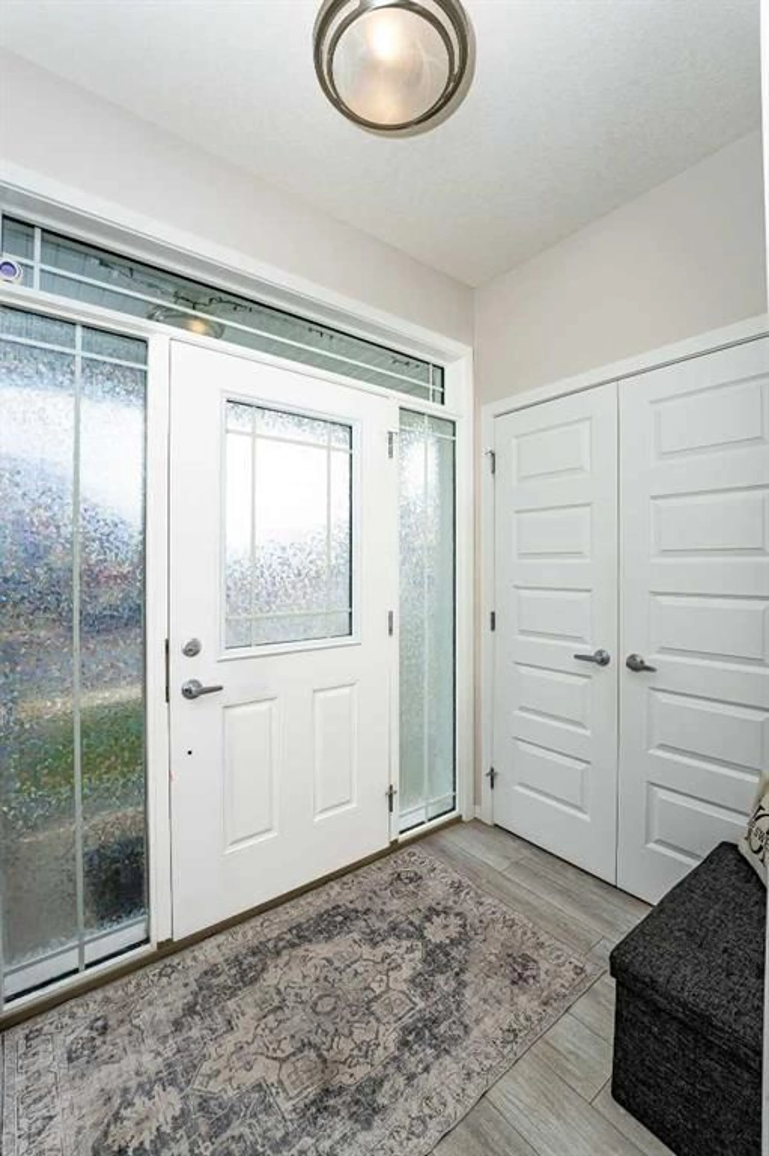
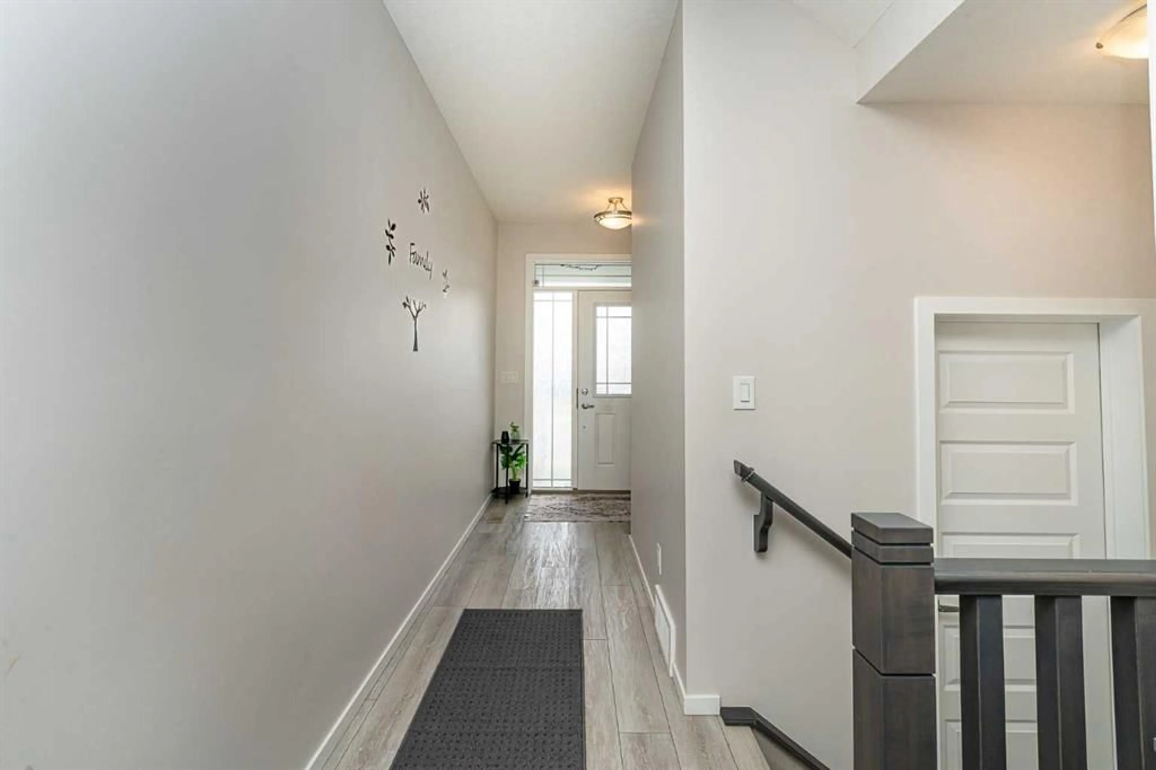
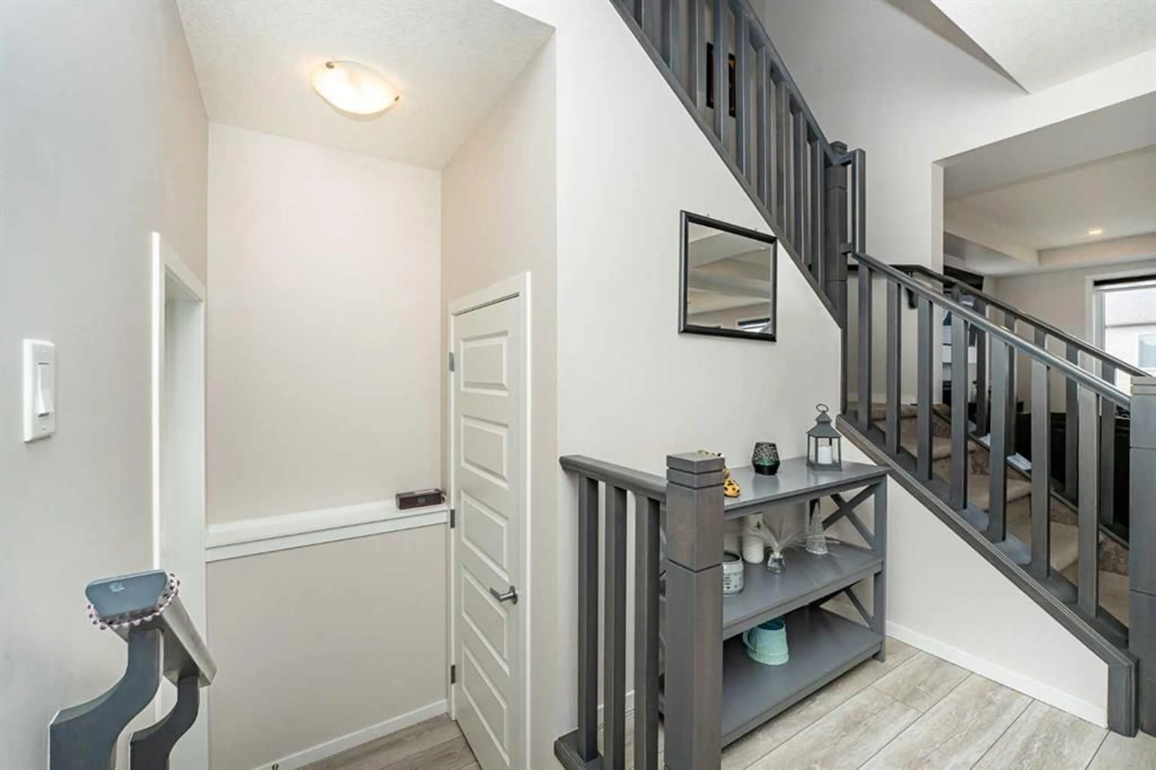
Welcome to this beautifully upgraded 2021-built home situated on a premium 6,200+ sq. ft. lot in one of Airdrie's most desirable family communities. Offering over 3,100 sq. ft. of developed living space, including a fully finished walkout basement, this exceptional home features 4 bedrooms, 3.5 bathrooms, and an ideal layout for growing families. The bright open-concept main floor showcases a spacious living room with a gas fireplace and feature wall, a chef-inspired kitchen with quartz countertops, upgraded stainless steel appliances, a gas stove, a walk-through pantry, and a generous dining area overlooking the backyard. Step outside to the oversized deck, perfect for entertaining or relaxing. A convenient 2-piece bathroom completes the main level. Upstairs offers a thoughtfully designed living space featuring a spacious bonus room with an electric fireplace, an impressive primary bedroom with a luxurious 5-piece ensuite including double sinks and a custom glass shower, two additional generously sized bedrooms, a full bathroom, and an upper-level laundry room. The fully finished walkout basement includes a one-bedroom illegal suite complete with its own kitchen, full bathroom, separate laundry, and spacious living area, providing excellent flexibility for extended family or potential rental income (subject to municipal requirements and buyer verification). Ideally located close to schools, parks, shopping, and everyday amenities, you can enjoy convenient access to Calgary while living in a quiet, family-friendly neighbourhood.
Property Details
Interior
Features
Main Floor
2pc Bathroom
17`9" x 16`9"Dining Room
48`11" x 32`2"Kitchen
48`11" x 30`2"Living Room
51`10" x 55`5"Exterior
Features
Parking
Garage spaces 2
Garage type -
Other parking spaces 2
Total parking spaces 4
Property History
 40
40