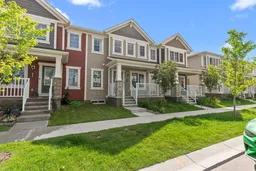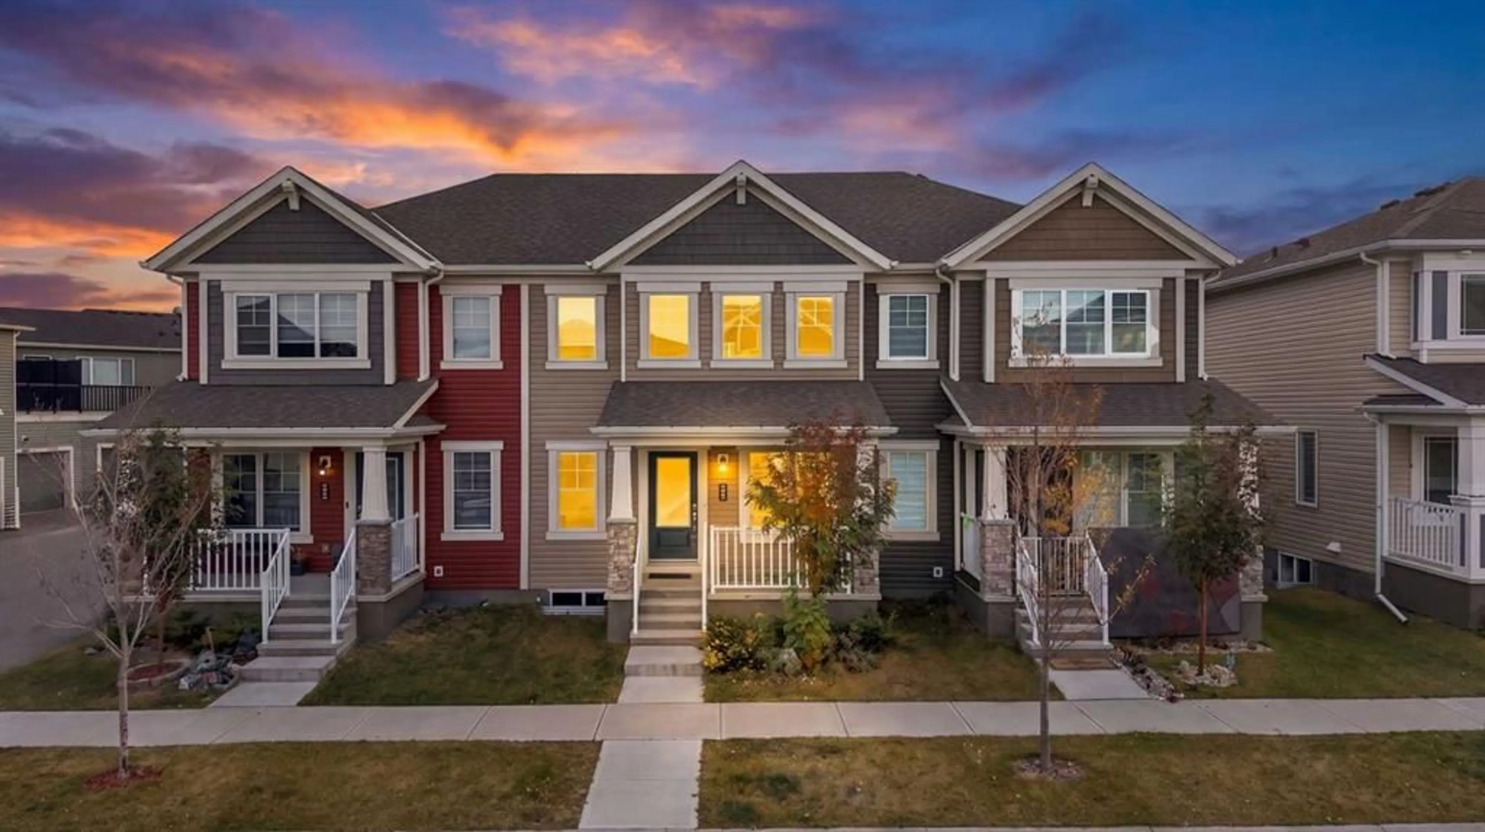
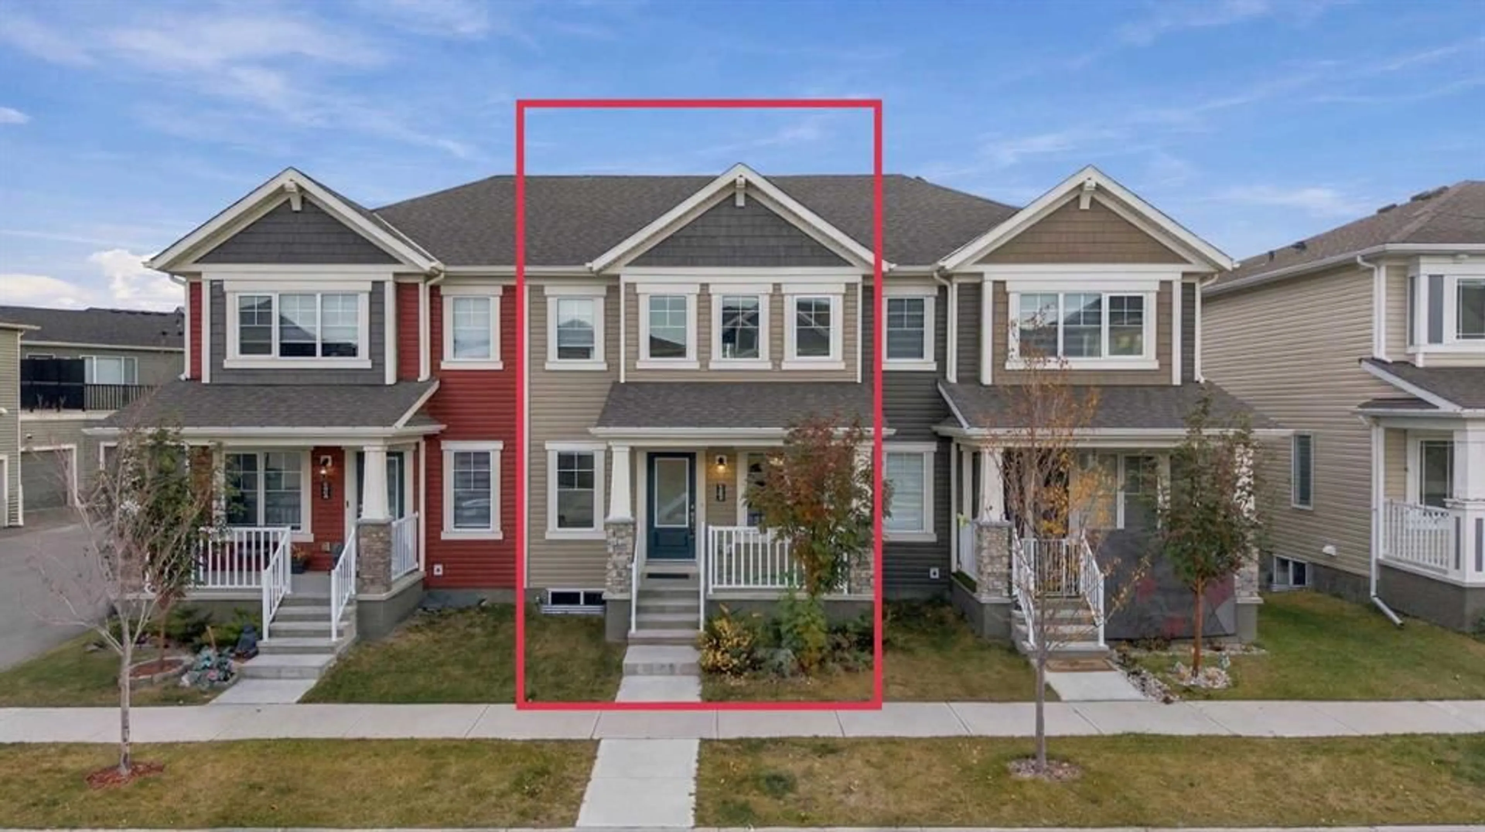
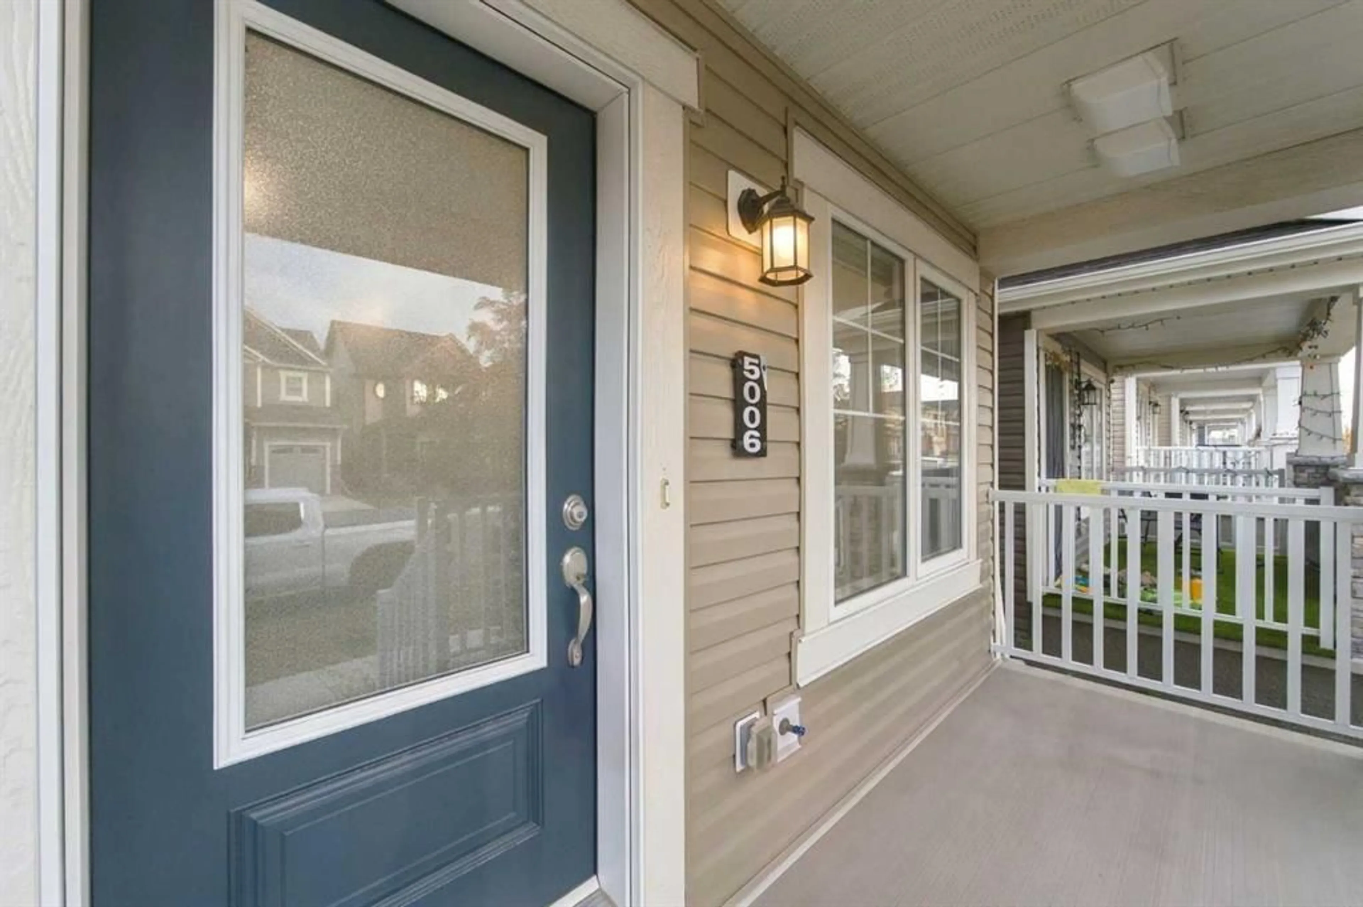
5006 Windsong Blvd, Airdrie, Alberta T4B 5L2
Contact us about this property
Highlights
Estimated valueThis is the price Wahi expects this property to sell for.
The calculation is powered by our Instant Home Value Estimate, which uses current market and property price trends to estimate your home’s value with a 90% accuracy rate.Not available
Price/Sqft$317/sqft
Monthly cost
Open Calculator
Description
Welcome to this beautifully designed NO CONDO FEE townhome in the highly desirable community of South Windsong, Airdrie! Offering modern finishes, a functional layout, and an unbeatable location, this home is perfect for families, first-time buyers, and investors alike. Step inside to discover impressive high ceilings throughout and a bright, inviting main floor designed for comfortable everyday living. The spacious living area features a stylish electric fireplace , creating a warm and welcoming atmosphere. The fully upgraded kitchen is sure to impress, showcasing elegant quartz countertops, a built-in microwave, sleek range hood, electric stove, oversized refrigerator, and full-height cabinetry extending to the ceiling. The adjoining dining area provides the perfect space for family meals and entertaining guests. A convenient 2-piece bathroom completes the main level. Upstairs, you'll find three generously sized bedrooms, including a spacious primary retreat featuring a private 3-piece ensuite and walk-in closet. Two additional bedrooms and a full 4-piece bathroom provide plenty of space for family members or guests. The double attached garage offers excellent parking and storage convenience, while the unfinished basement presents endless possibilities for future development, allowing you to customize the space to suit your needs. Ideally situated just steps from parks, shopping, everyday amenities, and a future school , this home offers an exceptional combination of comfort, convenience, and long-term appeal. With NO CONDO FEES, modern upgrades, and a fantastic location, this is an opportunity you don't want to miss. Book your private showing today!
Property Details
Interior
Features
Main Floor
2pc Bathroom
2`10" x 6`2"Dining Room
8`6" x 6`6"Kitchen
12`11" x 13`10"Living Room
11`11" x 9`6"Exterior
Features
Parking
Garage spaces 2
Garage type -
Other parking spaces 0
Total parking spaces 2
Property History
 34
34