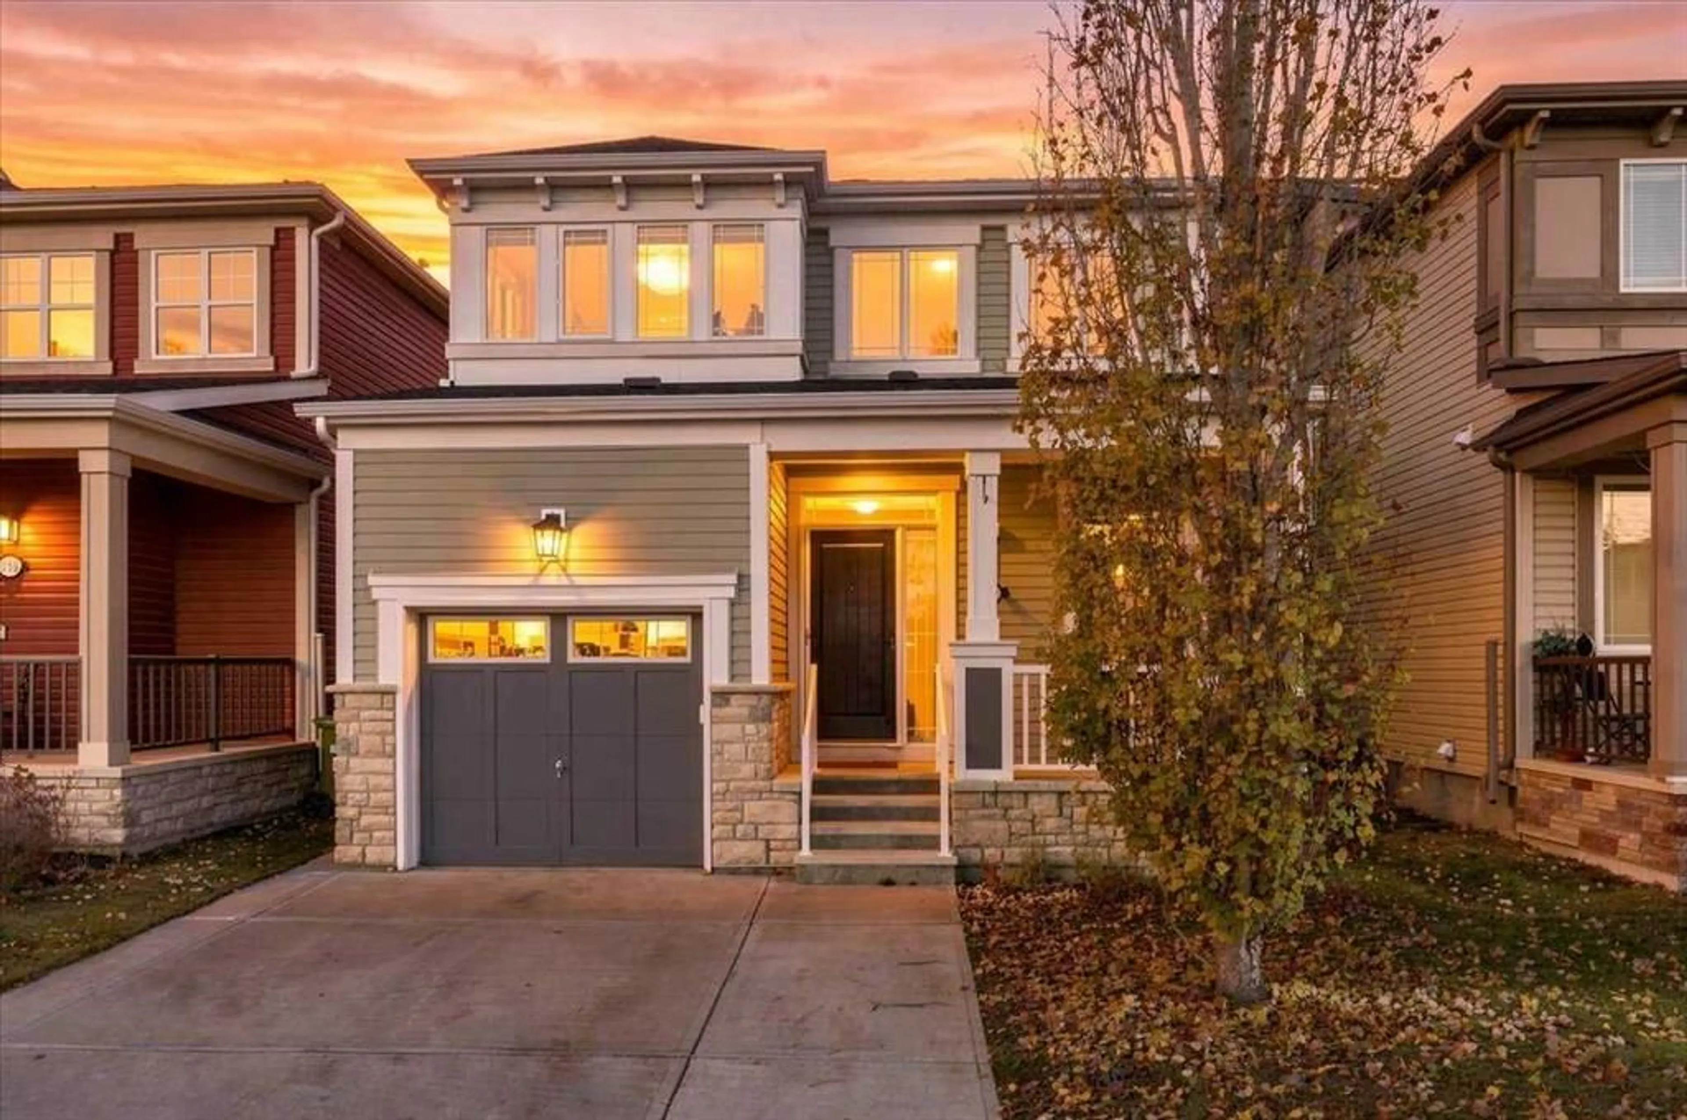
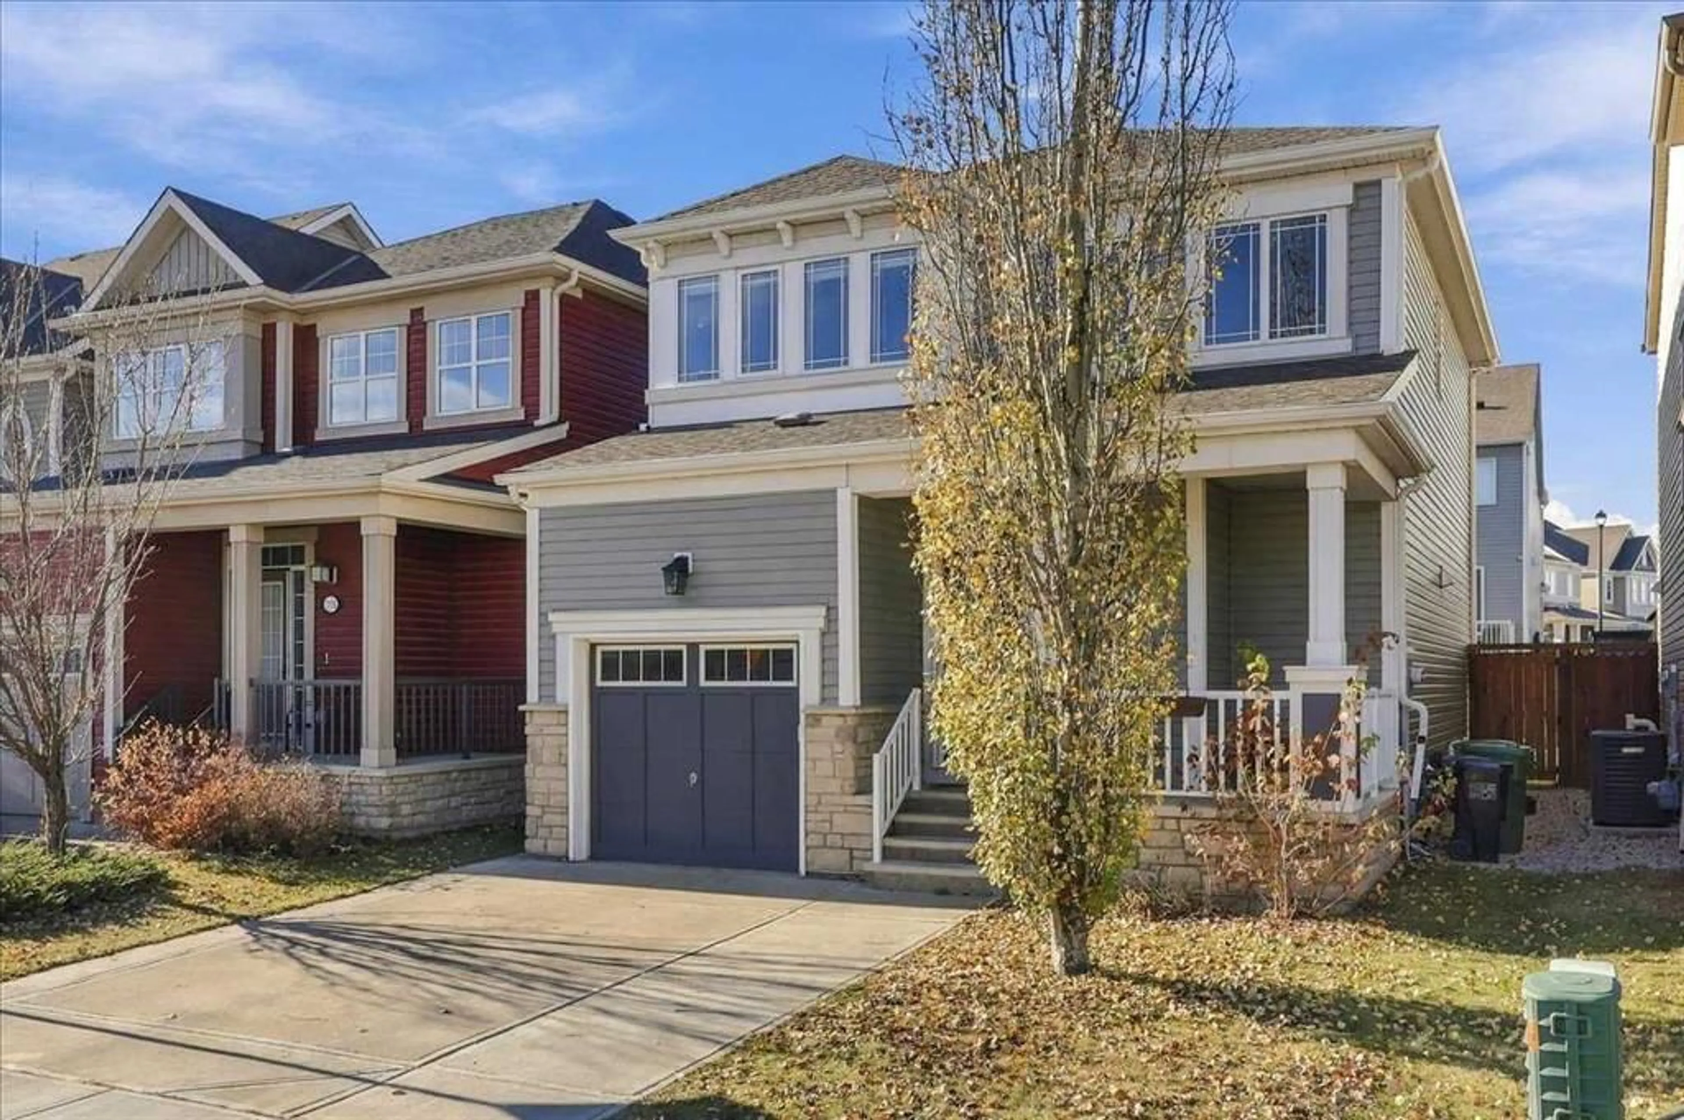
115 Windford St, Airdrie, Alberta T4B 4A4
Contact us about this property
Highlights
Estimated valueThis is the price Wahi expects this property to sell for.
The calculation is powered by our Instant Home Value Estimate, which uses current market and property price trends to estimate your home’s value with a 90% accuracy rate.Not available
Price/Sqft$338/sqft
Monthly cost
Open Calculator
Description
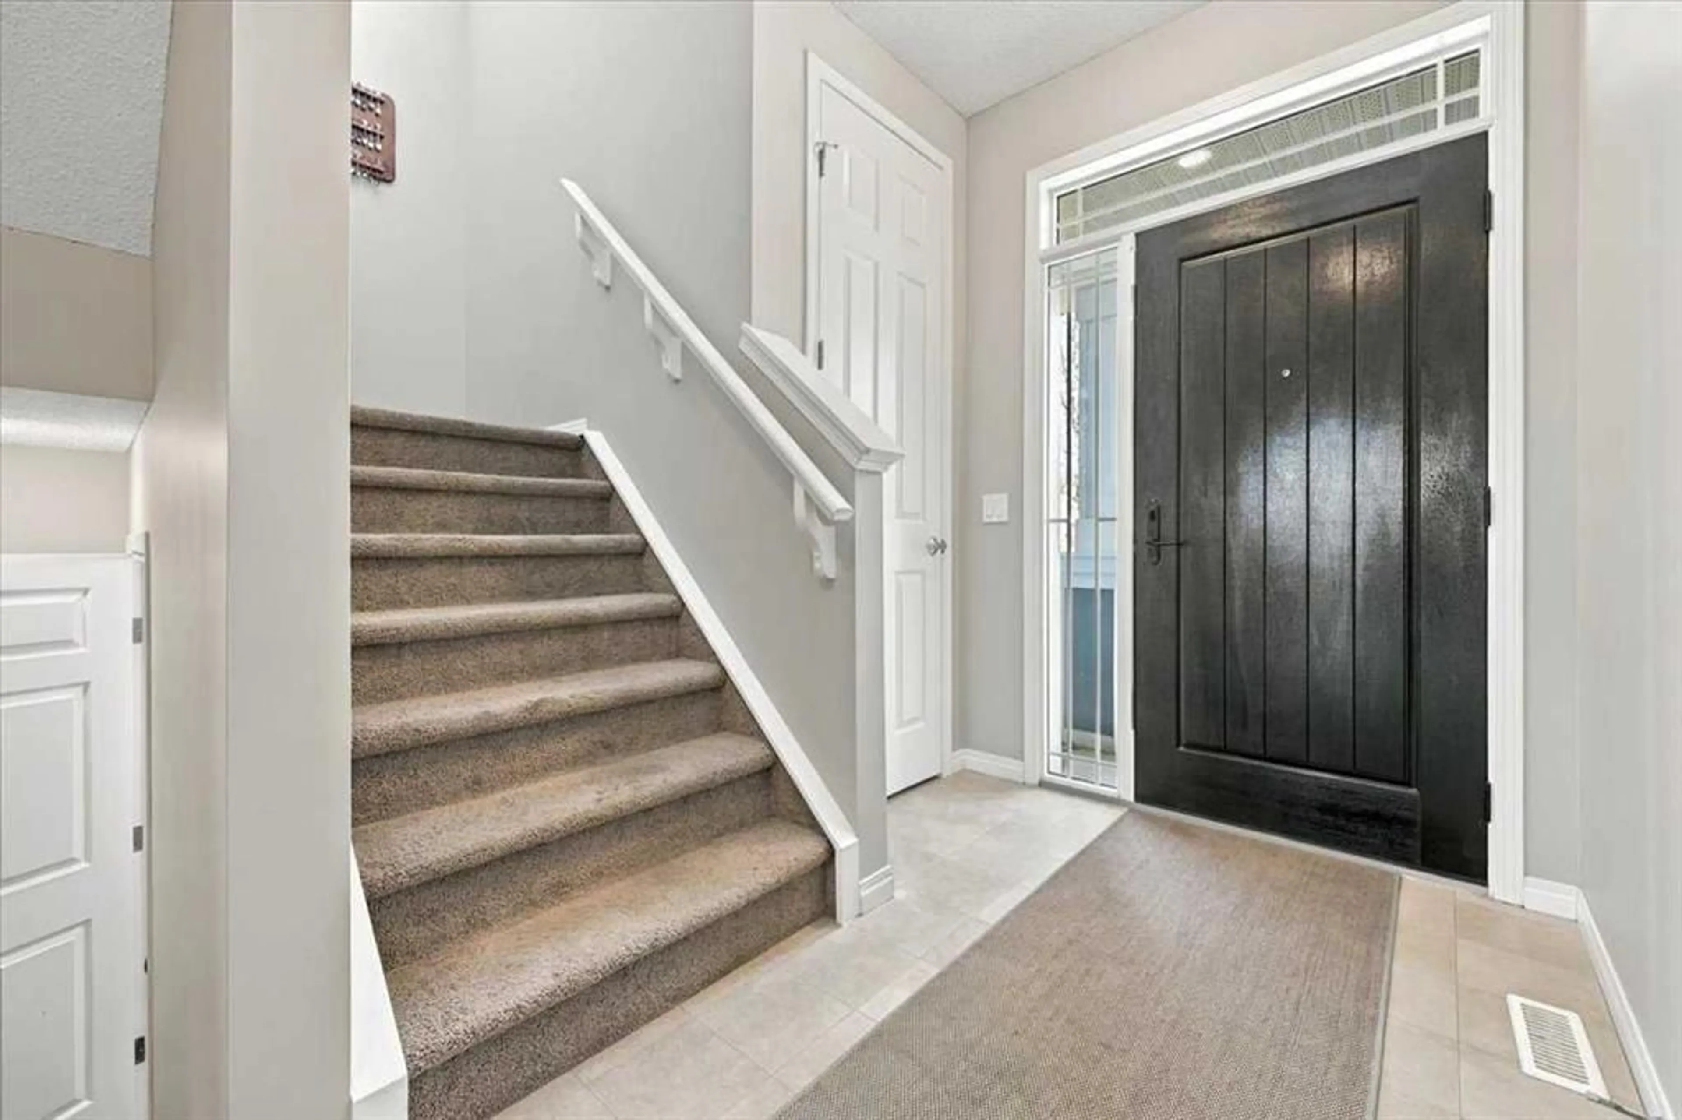
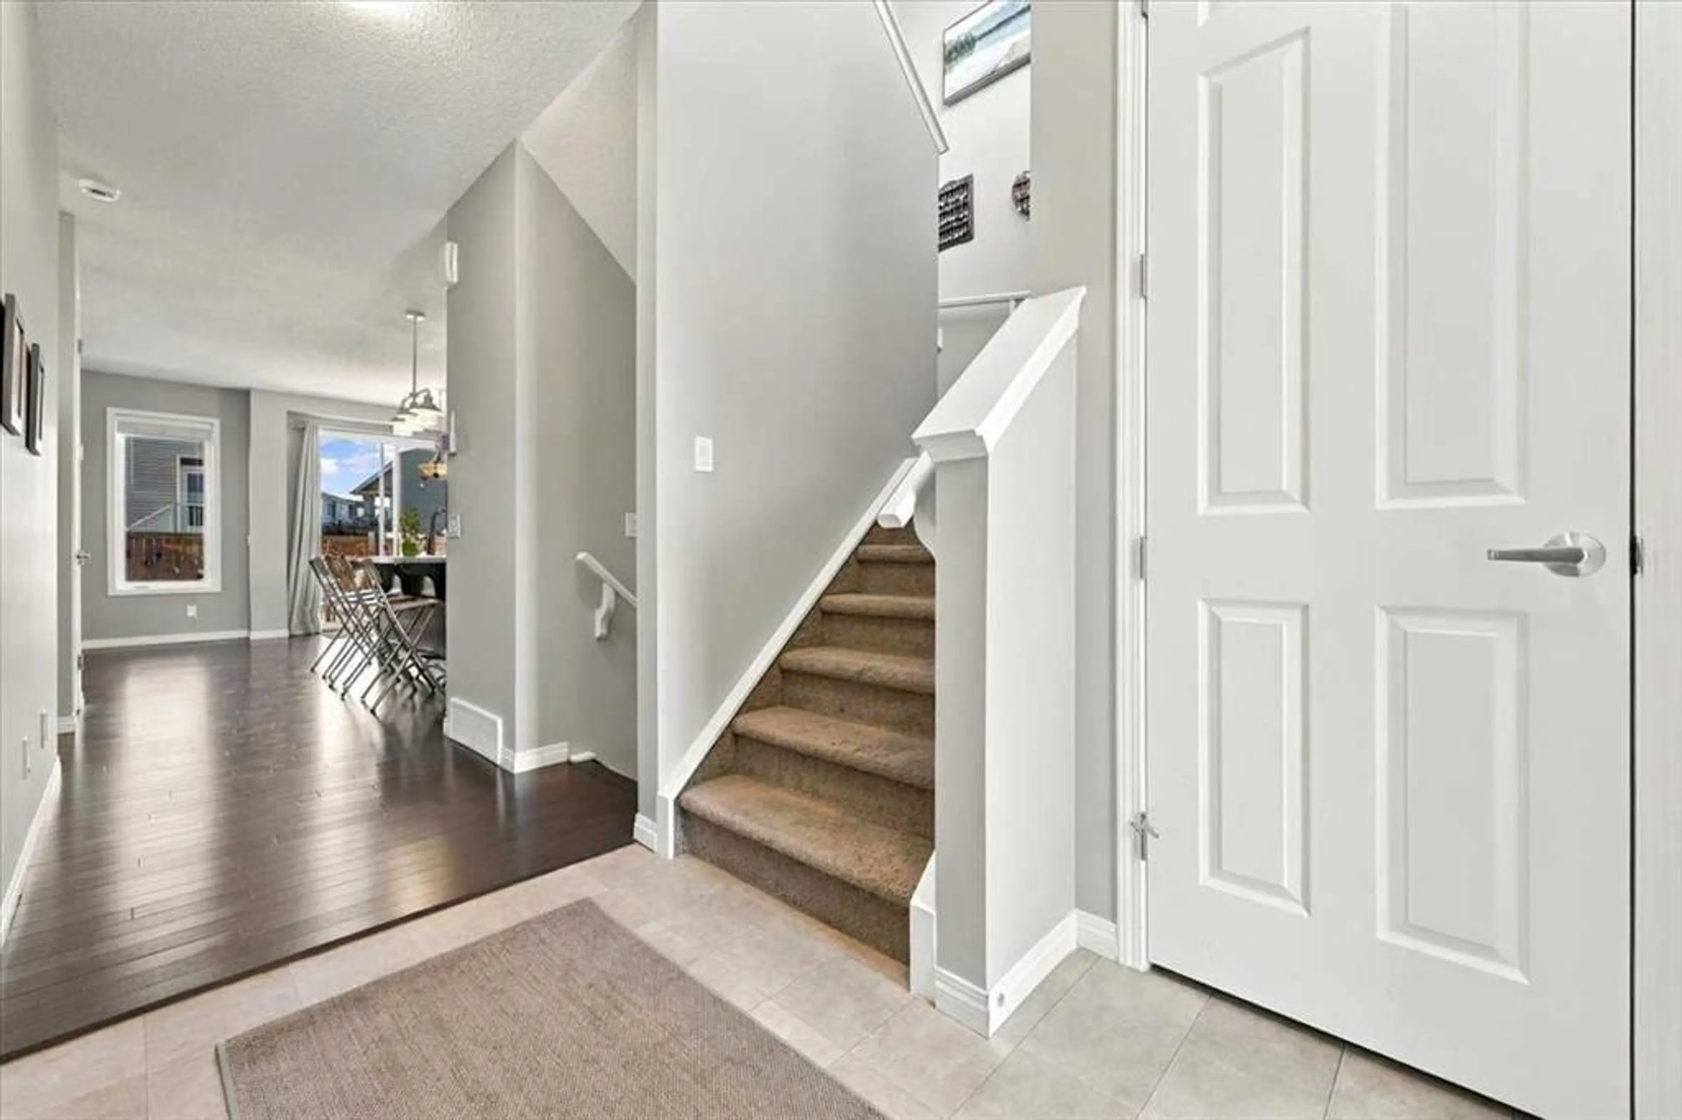
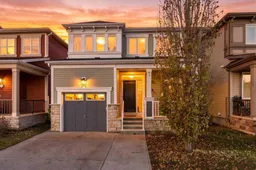
Welcome to 115 Windford Street SW, a FULLY FINISHED 2-storey detached home offering 3 BEDROOMS, 3.5 BATHROOMS and the perfect blend of comfort, style and functionality in Airdrie's desirable community of South Windsong priced $50,000 BELOW assessed value! Step inside to discover a bright, inviting open-concept main floor featuring 9' ceilings, rich hardwood flooring, contemporary finishes and a spacious living room anchored by a cozy gas fireplace. The well-appointed kitchen boasts crisp white cabinetry, stainless steel appliances, a stylish tile backsplash, generous counter space and a large centre island with breakfast bar seating—perfect for casual meals and entertaining. The adjoining dining area opens directly onto the sunny WEST-FACING backyard, creating a seamless connection between indoor and outdoor living. A convenient 2-piece powder room completes the main level. Upstairs, you'll find THREE generously sized bedrooms, including a spacious primary retreat complete with a private 3-piece ensuite featuring a walk-in shower. A full 4-piece bathroom serves the additional bedrooms. The FULLY FINISHED BASEMENT expands your living space with a spacious RECREATION ROOM, a 3-piece bathroom and a large storage room—offering wonderful flexibility for movie nights, entertaining, hobbies or a home office. Outside, enjoy summer evenings on the spacious rear deck, complete with a convenient BBQ gas line, overlooking the fully fenced and landscaped WEST-FACING backyard. Pre-wiring for a future hot tub adds even more possibilities! Additional highlights include a welcoming covered front porch with Phantom screen, a single attached garage, DOUBLE-WIDE driveway and convenient access to 8th Street. With expansive green space and a park just steps away, this fantastic location offers the lifestyle you've been looking for. Whether you're hosting friends around the kitchen island, relaxing by the fireplace or enjoying a summer BBQ on the deck, this home offers inviting spaces for every occasion. A wonderful opportunity to own a move-in-ready home with room to entertain, unwind and enjoy. Don't miss it!
Property Details
Interior
Features
Main Floor
Dining Room
10`3" x 9`1"Foyer
7`7" x 5`10"2pc Bathroom
5`8" x 3`11"Living Room
14`5" x 12`0"Exterior
Features
Parking
Garage spaces 1
Garage type -
Other parking spaces 3
Total parking spaces 4
Property History
 50


