1 day on Market

144 South Point Crt, Airdrie, Alberta T4B4K9

Townhouse
3 + 1
3 + 1
~1672.56 sqft
$549,900
Get pre-qualifiedPowered by nesto
Townhouse
3 + 1
3 + 1
~1672.56 sqft

Contact us about this property

Call

Highlights

Property Estimate

Days on market1 day

Estimated valueNot available

Price/Sqft$328/sqft

Monthly cost

Open Calculator

Description

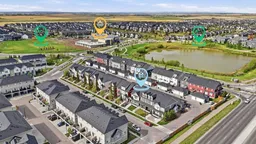
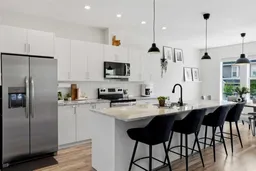
Wow Wow Wow! That is what you will say after viewing this incredible CORNER townhome with NO CONDO FEES in a prime location that has quick access to the highway, schools, paths, and parks! This home has so much to offer, you will fall in love the minute you step foot inside. The main floor is bright and modern with an OPEN CONCEPT floor plan. A spacious dining room greets you along with high ceilings and laminate flooring flowing throughout. The kitchen is the heart of this home, with a massive island featuring QUARTZ counters, stainless steel appliances, and tons of cabinet space, plus a large PANTRY! The living room features a built-in electric fireplace with a modern mantel and easily fits a huge sectional for the whole family to enjoy a movie night together! The two-piece bathroom is located at the back, along with storage space and access to your beautiful WEST-facing backyard that has the perfect mix of deck, green space, a privacy wall, and plenty of trees that will grow and add even more future privacy. Plus, don't forget the DOUBLE DETACHED GARAGE! Back inside, upstairs you will find two well-sized bedrooms, a four-piece bathroom with a deep tub and quartz counters, and a large primary bedroom with a stunning bench window, TWO closets (one being a walk-in), and a 4 piece ensuite. You also have a gorgeous laundry room complemented with a barn door! Downstairs you have a functional rec room, with a fourth bedroom, and the rough-in and framing done to add a fourth bathroom (making it an ensuite - perfect for guests). This home also includes CENTRAL AIR CONDITIONING for the hot summer days ahead! This one truly checks all the boxes, so make sure you book your showing TODAY!


Property Details

Style2 Storey
View-
Age of property2018
SqFt~1672.56 SqFt
Lot Size-
Parking Spaces2
MLS ®NumberA2314984
Community NameSouth Point
Data SourcePILLAR 9
Listing byCIR Realty

Features

Heating: Forced Air
Cooling: Central Air
Basement: Full,Finished,None

Main Floor

2pc Bathroom

5`11" x 5`2"

Dining Room

14`8" x 9`6"

Kitchen

14`2" x 14`0"

Living Room

14`4" x 18`5"


Features

Patio: Deck

Parking

Garage spaces 2

Garage type -

Other parking spaces 0

Total parking spaces 2


Property History

May 27, 2026
ListedActive
$549,900
1 day on market
history photo preview43
Listing by pillar 9®
Property listed by CIR Realty, Brokerage
Agent Banner Image
Interested in this property?Get in touch to get the inside scoop.

Market Data - South Point

Geo Zone Map ThumbnailSouth Point

Seller's Market

View Market Data

Townhouse - for the past 30 days

Buyer's market Seller's market

Avg. Days on Market

Past 30 days

45 days

Compared to

2025

42 days

2024

13 days

2023

29 days

New Listings

Past 30 days

2 listings

Compared to

2025

5 listings

2024

2 listings

2023

1 listing

Units sold

Past 30 days

1 unit

Compared to

2025

10 units

2024

3 units

2023

2 units

Median Sold Price

Past 30 days

$497,000

Compared to

2025

$463,250

2024

$532,500

2023

$444,500


Population and Demographics

Overview

Total population 375
Average household income $136,049

Age (%)

0 to 19
35%
20 to 34
20%
35 to 49
30%
50 to 64
11%
65 and plus
5%

Household composition (%)

Single family
81%
Single person
16%
Multi person
3%
Multi family
0%

Mother tongue (%)

English
83%
Spanish
3%
Punjabi (Panjabi)
3%
Others
2%
Tagalog (Pilipino, Filipino)
2%
French
2%
Portuguese
1%

House tenancy (%)

Owners
87%
Renters
13%

What’s nearby?Essentials within 5 km

Local Logic

Transportation Scores

Estimated Budget