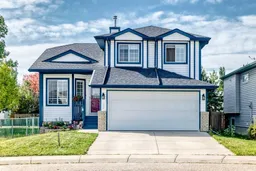
Welcome to Silver Creek in Airdrie! This beautifully maintained four-level split offers 1,533 sq. ft. above grade, plus approximately 200 additional sq. ft. of fully developed living space on the fourth level, providing exceptional space and functionality for the entire family. With no unfinished areas, this home is completely developed and ready to enjoy.
The main level features living room or use as office space, a bright kitchen with granite countertops and direct access to the deck, making everyday living and entertaining a breeze. The third-level walkout offers a spacious family area complete with a corner fireplace, creating a warm and inviting space to relax. The fully developed fourth level adds approximately 200 sq. ft. of additional usable living space and features a dedicated media room—perfect for movie nights, family gatherings or a great entertainment space.
Upstairs, you'll find three bedrooms, including an impressive primary bedroom retreat featuring its own sitting area and built-in bookcases—the perfect place to unwind with a book or enjoy some quiet time.
The double attached garage is heated and insulated, providing welcome comfort during Alberta's winter months and making this a true year-round convenience. Situated on a desirable corner lot, the property enjoys no neighbour on one side and overlooks a beautifully landscaped reserve area, providing added privacy and an attractive outlook.
For RV owners, the property offers an RV pad accessed from the back alley, with room to accommodate even a large RV. From the thoughtful four-level layout and extensive development to the fantastic lot, heated garage, RV parking and media room, this Silver Creek home offers the space, comfort and functionality your family has been looking for.
Inclusions: Dishwasher,Dryer,Electric Stove,Garage Control(s),Microwave Hood Fan,Refrigerator,Washer

 47Listing by pillar 9®

