pillar/IMG-A2318551_1.jpg
46 days on Market

344 Sagewood Pl, Airdrie, Alberta T4B 3M8

Detached
3 + 1
4 + 1
~1487.00 sqft
$•••,•••
$569,888
Get pre-qualifiedPowered by nesto
Detached
3 + 1
4 + 1
~1487.00 sqft

Contact us about this property

Call

Highlights

Property Estimate

Days on market46 days

Estimated valueNot available

Price/Sqft$383/sqft

Monthly cost

Open Calculator

Description

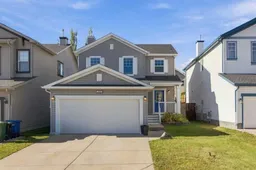
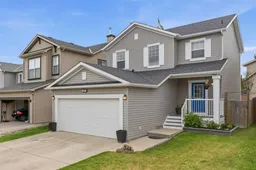
Welcome to this beautifully maintained, fully finished family home in the desirable community of Sagewood. Offering over 2,000 sq.ft. of developed living space, 4 bedrooms, 3.5 bathrooms, a double attached garage, and upper-floor laundry, this move-in ready home delivers the space and functionality today's families are looking for. The open-concept main floor features rich hardwood flooring, a warm corner fireplace, and a spacious kitchen and dining area overlooking the backyard, creating an ideal space for both everyday living and entertaining. Sliding patio doors lead to the large landscaped yard, complete with a firepit and plenty of room for children, pets, gardening, or summer gatherings. Upstairs, the generous primary suite offers a walk-in closet and private 4-piece ensuite. Two additional bedrooms, another full bathroom, and the convenience of upper-floor laundry complete the second level. The fully finished basement adds valuable living space with a large recreation room, a fourth bedroom, and a beautifully finished 4-piece bathroom, making it perfect for guests, teenagers, a home office, or multi-generational living. Located on a quiet street close to schools, parks, walking pathways, shopping, golf, and everyday amenities, this home offers outstanding value in one of Airdrie's most popular family communities. Don't miss your opportunity to make Sagewood home. Contact your favourite REALTOR® today to book your private showing.


Property Details

Style2 Storey
View-
Age of property2005
SqFt~1487.00 SqFt
Lot Size-
Parking Spaces4
MLS ®NumberA2318551
Community NameSagewood
Data SourcePILLAR 9
Listing byRE/MAX Complete Realty

Features

Heating: Fireplace(s),Forced Air,Natural Gas
Basement: Full,Finished,None

Main Floor

2pc Bathroom

4`11" x 4`1"

Living Room

12`0" x 16`1"

Kitchen

15`7" x 7`3"

Foyer

12`6" x 8`11"


Features

Patio: Deck,Front Porch

Parking

Garage spaces 2

Garage type -

Other parking spaces 2

Total parking spaces 4


Property History

Jun 5, 2026
ListedActive
$569,888
46 days on market
history photo preview33
Listing by pillar 9®
Property listed by RE/MAX Complete Realty, Brokerage
Agent Banner Image
Interested in this property?Get in touch to get the inside scoop.

Market Data - Sagewood

Geo Zone Map ThumbnailSagewood

Strong Seller's Market

View Market Data

Detached house - for the past 30 days

Buyer's market Seller's market

Avg. Days on Market

Past 30 days

20 days

Compared to

2025

26 days

2024

9 days

2023

18 days

New Listings

Past 30 days

8 listings

Compared to

2025

2 listings

2024

7 listings

2023

8 listings

Units sold

Past 30 days

6 units

Compared to

2025

5 units

2024

4 units

2023

6 units

Median Sold Price

Past 30 days

$538,750

Compared to

2025

$605,000

2024

$560,000

2023

$579,000


Population and Demographics

Overview

Total population 2015
Average household income $137,916

Age (%)

0 to 19
34%
20 to 34
15%
35 to 49
29%
50 to 64
13%
65 and plus
8%

Household composition (%)

Single family
81%
Single person
16%
Multi person
3%
Multi family
1%

Mother tongue (%)

English
91%
Others
3%
French
2%
Spanish
1%
Tagalog (Pilipino, Filipino)
1%

House tenancy (%)

Owners
83%
Renters
17%

What’s nearby?Essentials within 5 km

Local Logic

Transportation Scores

Estimated Budget