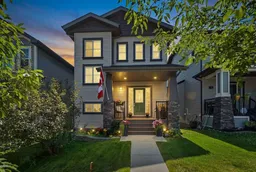
31 Reunion Grove, Airdrie, Alberta T4B 0Y9
Contact us about this property
Highlights
Estimated valueThis is the price Wahi expects this property to sell for.
The calculation is powered by our Instant Home Value Estimate, which uses current market and property price trends to estimate your home’s value with a 90% accuracy rate.Not available
Price/Sqft$313/sqft
Monthly cost
Open Calculator
Description
** OPEN HOUSE: SAT AUG 1ST, 12-2 PM** This home truly is one of a kind. Located on a quiet, family-friendly street, the kids will quickly make friends and fill their days with fun activities. This WALKOUT 1815 square foot home has a very private yard surrounded by mature trees. Inside, you’ll appreciate the large foyer and unique floor plan. A main floor office is a great added option for a play room or a work from home space. The living, dining and kitchen area are open to each other creating seamless flow through this level. At the back is a huge laundry room, storage area and a 2 piece bath with a door that leads out to the large walkout deck. Upstairs, the rare 9 foot ceiling adds an impact creating a bright and airy feel. The bonus room is a gathering space for casual nights watching Netflix. The primary suite is at the back with a spacious walk-in closet and a luxurious 5 piece ensuite that includes dual sinks, a separate tub and an oversized shower. Two additional generously sized bedrooms and a 4 piece bath complete this level. The unfinished basement has a plumbing rough-in, plenty of windows and direct access to the back yard. The double detached garage is the icing on the cake of this spectacular home. Walking distance to playgrounds and Heron Crossing Elementary School, this is a great Airdrie community to put roots down.
Upcoming Open House
Property Details
Interior
Features
Main Floor
2pc Bathroom
6`8" x 4`11"Dining Room
8`10" x 12`0"Foyer
10`8" x 6`9"Kitchen
12`4" x 12`7"Exterior
Features
Parking
Garage spaces 2
Garage type -
Other parking spaces 0
Total parking spaces 2
Property History
43