2378 Reunion St, Airdrie, Alberta T4B 0M6
Contact us about this property
Highlights
Estimated valueThis is the price Wahi expects this property to sell for.
The calculation is powered by our Instant Home Value Estimate, which uses current market and property price trends to estimate your home’s value with a 90% accuracy rate.Not available
Price/Sqft$313/sqft
Monthly cost
Open Calculator
Description
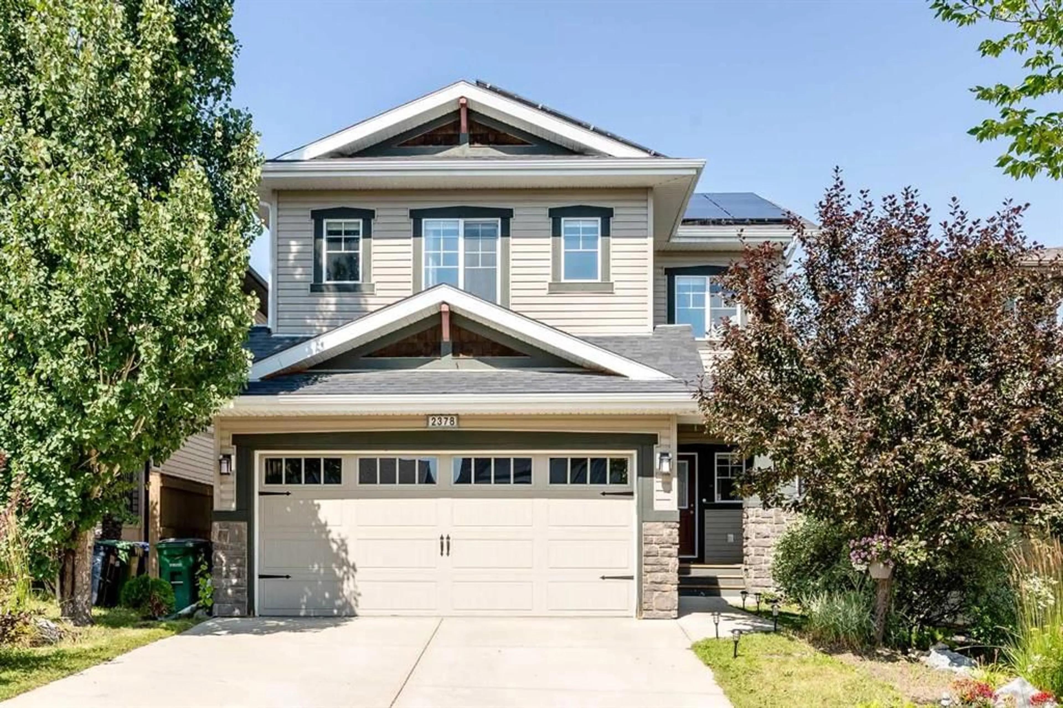
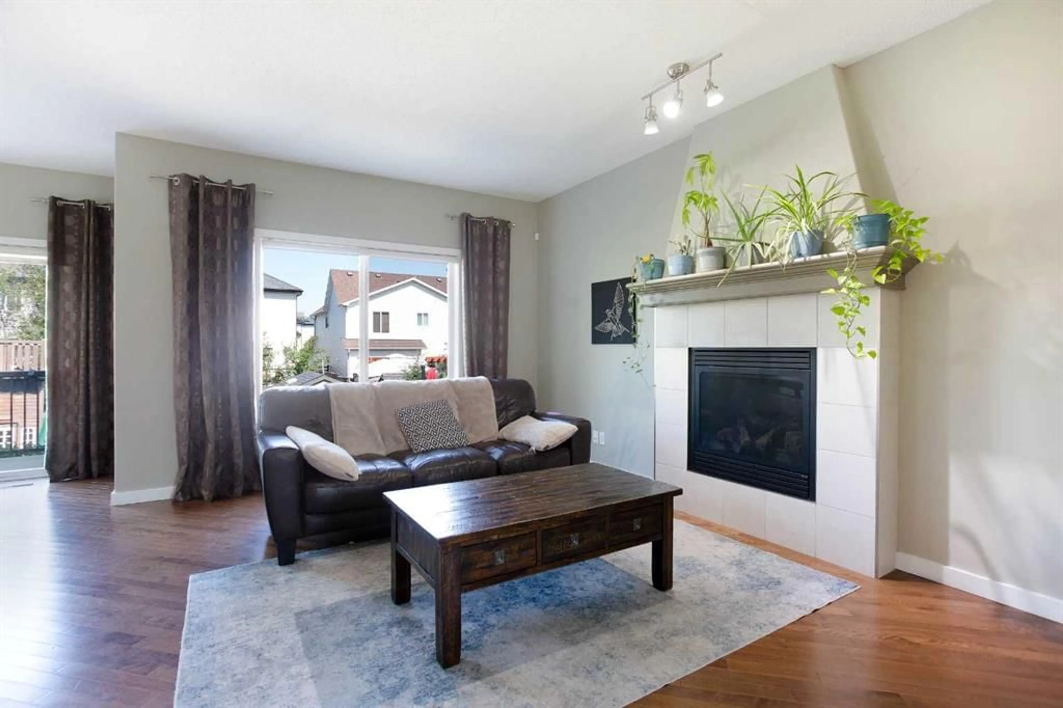
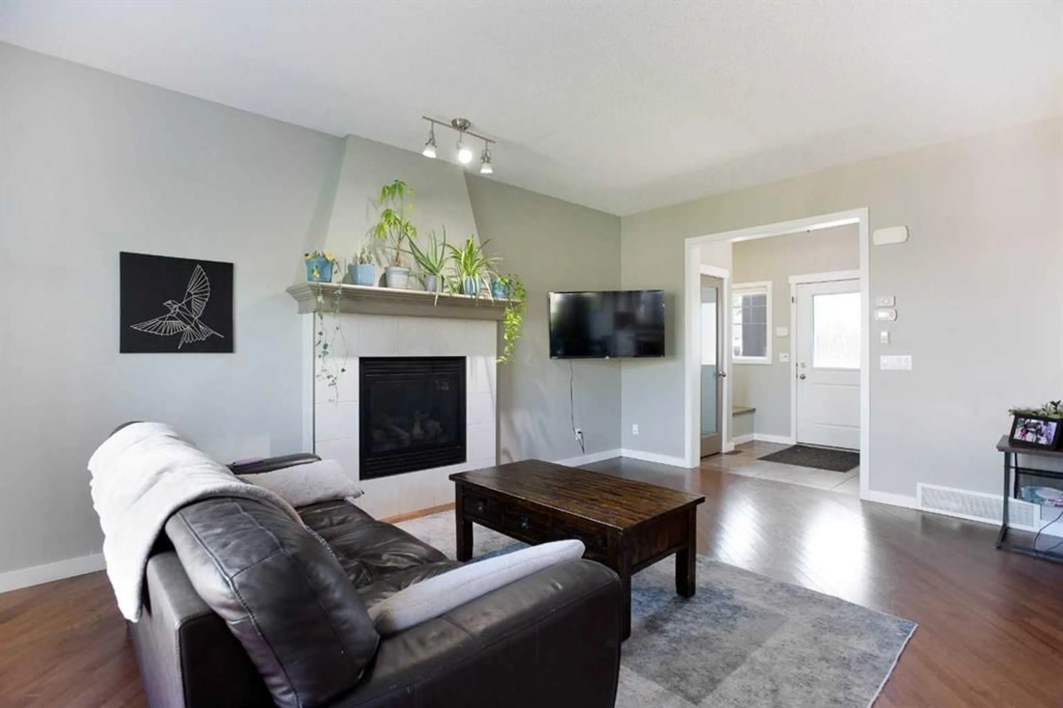
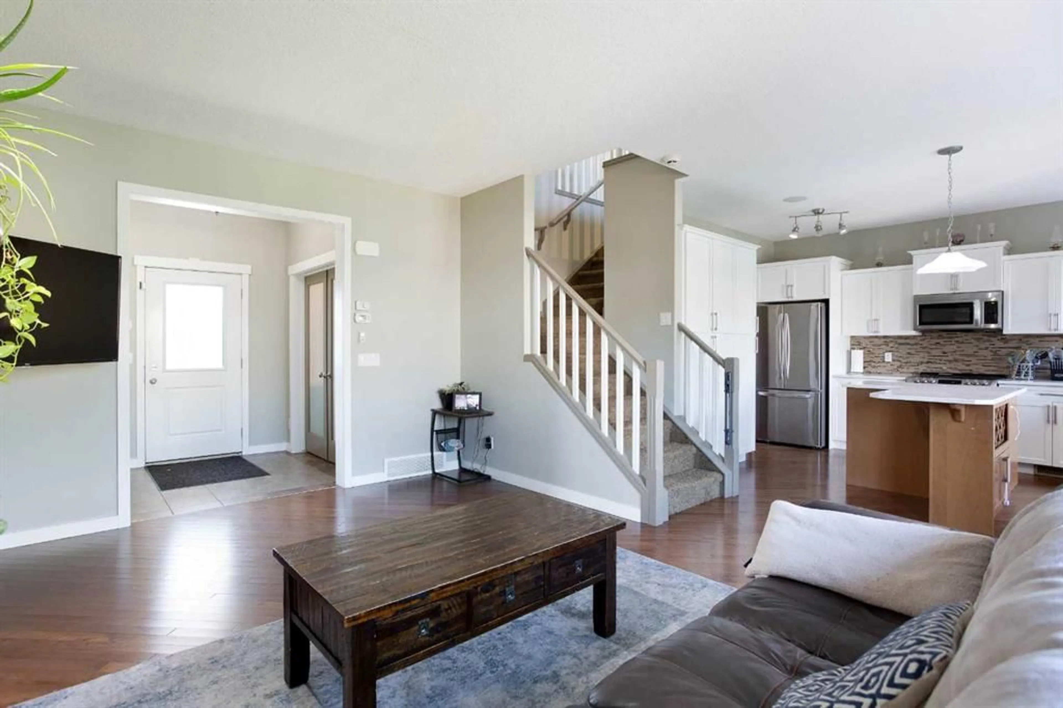
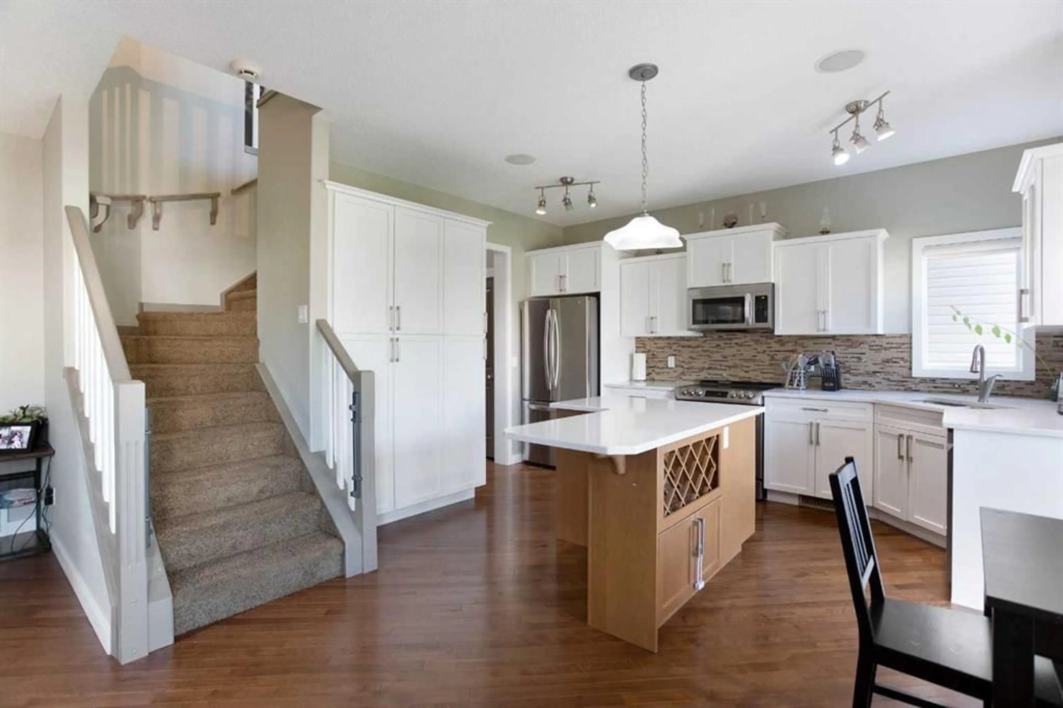
Nestled on a peaceful, family-friendly street in the heart of Reunion, this stunning former McKee show home seamlessly blends modern elegance with everyday comfort, offering over 2,000 square feet of meticulously maintained developed living space. From the moment you step into the spacious foyer, you are welcomed by an airy atmosphere and a bright, inviting living room anchored by warm hardwood floors and a gorgeous focal-point fireplace. Designed for both effortless entertaining and quiet daily life, the main level features a seamlessly connected layout. The sunlit kitchen is a chef’s dream, boasting an oversized island with an eating bar, abundant counter and cabinet space, a generous pantry, and a sun-drenched breakfast nook perfect for casual meals. Tucked behind elegant glass French doors is a versatile flex space—ideal for a formal dining room, cozy family room, or private den. Completing this level is a discreetly located powder room and a convenient mudroom thoughtfully equipped with a built-in bench. Upstairs, a bright and grand bonus room serves as the ultimate gathering spot, complete with custom built-in cabinetry and an integrated study nook suited for working from home or managing family schedules. The luxurious primary suite feels like a private sanctuary, featuring an expansive walk-in closet and a spa-inspired ensuite with double vanities, a deep soaker tub, and a separate glass shower. Two additional generously sized bedrooms, a gleaming four-piece main bath, and a dedicated upper-level laundry room add incredible functionality to the top floor. Step outside to your outdoor oasis, where a beautifully landscaped, fully fenced backyard awaits. The impressive two-tiered rear deck creates an irresistible setting for summer barbecues and evening relaxation. Meanwhile, the untouched basement provides a clean slate ready for your personal design ideas. Every detail in this home has been elevated for maximum convenience and energy efficiency. Enjoy the added benefit of eco-friendly solar panels, soaring nine-foot ceilings across both the main and upper levels, central air conditioning, and integrated speakers wired throughout the home and garage. The finished double attached garage includes electric baseboard heating and 220-volt wiring, alongside a private driveway that easily accommodates two additional vehicles. To top it all off, you are situated just steps away from Herons Crossing School and local playgrounds—bringing together exceptional living, modern styling, and a premier location. Book your showing today!
Property Details
Interior
Features
Upper Floor
Walk-In Closet
5`11" x 5`10"Laundry
5`10" x 5`2"Bonus Room
14`8" x 14`5"Bedroom - Primary
14`7" x 11`8"Exterior
Features
Parking
Garage spaces 2
Garage type -
Other parking spaces 2
Total parking spaces 4
Property History
 40
40

