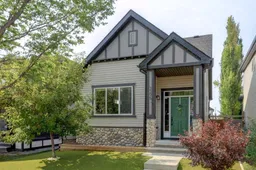
2295 Reunion St, Airdrie, Alberta T4B 0M7
Contact us about this property
Highlights
Estimated valueThis is the price Wahi expects this property to sell for.
The calculation is powered by our Instant Home Value Estimate, which uses current market and property price trends to estimate your home’s value with a 90% accuracy rate.Not available
Price/Sqft$510/sqft
Monthly cost
Open Calculator
Description
Welcome to this beautifully maintained bungalow in the highly desirable community of Reunion, offering over 2,000 sq. ft. of professionally finished living space. Built in 2010, this exceptional home features 3 bedrooms, 3 full bathrooms, and a thoughtfully designed layout that's perfect for families, downsizers, or anyone seeking the convenience of main floor living. The bright and inviting main level showcases 9 foot ceilings, rich hardwood flooring, maple cabinetry extending to the ceiling, and stainless steel appliances. The open concept design creates an ideal space for both everyday living and entertaining. The professionally finished basement expands your living space with a spacious recreation room, an additional bedroom, a full bathroom, and abundant storage, offering flexibility for guests, teenagers, or a home office. Outside, you'll appreciate the home's exceptional curb appeal with recently added low maintenance landscaping. A new rear deck with privacy screen and stunning stamped concrete patio and walkways create the perfect outdoor retreat. An oversized double detached garage provides ample space for vehicles, tools, and toys. Additional upgrades include central air conditioning and programmable Gemstone exterior lighting, adding comfort, convenience, and year round curb appeal. Located in the family friendly community of Reunion, you'll enjoy easy access to schools, parks, golf, shopping, and all the amenities Airdrie has to offer. This rare bungalow combines quality, style, and outstanding value. Don't miss your opportunity to call it home!
Property Details
Interior
Features
Main Floor
Living Room
17`0" x 14`6"Kitchen
11`11" x 9`10"Bedroom - Primary
12`0" x 12`0"Bedroom
8`8" x 10`2"Exterior
Features
Parking
Garage spaces 2
Garage type -
Other parking spaces 0
Total parking spaces 2
Property History
33