22 hours on Market

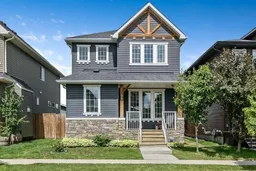
59 Ravenskirk Heath, Airdrie, Alberta T4A 0K7

Detached
3 + 1
4 + 1
~1610.00 sqft
$599,900
Get pre-qualifiedPowered by nesto
Detached
3 + 1
4 + 1
~1610.00 sqft

Contact us about this property

Call

Highlights

Property Estimate

Days on market22 hours

Estimated valueNot available

Price/Sqft$372/sqft

Monthly cost

Open Calculator

Description

Welcome to your new home in the highly sought after, family focused community of Ravenswood! This property is 100% MOVE-IN READY with 2448 square feet of oversized rooms perfect for growing Families. Natural light streams though large windows creating a warm, welcoming atmosphere all day long, all year round, and quality construction blends with thoughtful upgrades chosen to elevate your everyday living. Outside, the oversized heated double detached garage offers incredible versatility. Whether you need secure parking, a dedicated workshop, a home gym, or just extra storage, this flexible structure keeps your projects separate from the house and leaves the private yard space for what it’s meant for… family gatherings and outdoor relaxation! The lifestyle offered here is truly unmatched. Enjoy a completely walkable neighborhood with easy access to local pathways, green spaces, and playgrounds. Families will love being within walking distance to top-tier schools, including the local Francophone school, Héloïse Lorimer, and Meadowbrook. Plus, you are just minutes from grocery stores, restaurants, cafés, and fitness facilities, giving you everyday convenience in a quiet residential setting. Commuting is effortless with quick access to major roadways. Enjoy smooth connections to Deerfoot Trail and Stoney Trail for easy travel throughout Calgary, the airport, and surrounding areas. Offering the perfect balance of peace and convenience, this home is ready for its next chapter. Are you ready for it to be yours!


Property Details

Style2 Storey
View-
Age of property2013
SqFt~1610.00 SqFt
Lot Size-
Parking Spaces2
MLS ®NumberA2331251
Community NameRavenswood
Data SourcePILLAR 9
Listing byCIR Realty

Features

Heating: Forced Air
Cooling: Central Air
Basement: Full,Finished,Other

Main Floor

Great Room

16`5" x 15`4"

Dining Room

13`6" x 9`4"

Kitchen

18`7" x 9`1"

Bedroom

10`11" x 9`4"


Features

Patio: Front Porch

Parking

Garage spaces 2

Garage type -

Other parking spaces 0

Total parking spaces 2


Property History

Jul 23, 2026
ListedActive
$599,900
22 hours on market
history photo preview49
Listing by pillar 9®
Property listed by CIR Realty, Brokerage
Agent Banner Image
Interested in this property?Get in touch to get the inside scoop.

Market Data - Ravenswood

Geo Zone Map ThumbnailRavenswood

Strong Seller's Market

View Market Data

Detached house - for the past 30 days

Buyer's market Seller's market

Avg. Days on Market

Past 30 days

30 days

Compared to

2025

37 days

2024

19 days

2023

33 days

New Listings

Past 30 days

4 listings

Compared to

2025

4 listings

2024

9 listings

2023

8 listings

Units sold

Past 30 days

5 units

Compared to

2025

6 units

2024

6 units

2023

9 units

Median Sold Price

Past 30 days

$645,000

Compared to

2025

$683,500

2024

$600,500

2023

$664,000


Population and Demographics

Overview

Total population 1382
Average household income $146,261

Age (%)

0 to 19
33%
20 to 34
21%
35 to 49
29%
50 to 64
12%
65 and plus
5%

Household composition (%)

Single family
82%
Single person
13%
Multi person
4%
Multi family
1%

Mother tongue (%)

English
87%
French
3%
Others
2%
Tagalog (Pilipino, Filipino)
2%
Punjabi (Panjabi)
1%
Spanish
1%
English and French
1%

House tenancy (%)

Owners
90%
Renters
10%

What’s nearby?Essentials within 5 km

Local Logic

Transportation Scores

Estimated Budget