7 hours on Market

2400 Ravenswood View #802, Airdrie, Alberta T4A 0V7

Townhouse
2 + 1
4 + 1
~1255.32 sqft
$415,000
Get pre-qualifiedPowered by nesto
Townhouse
2 + 1
4 + 1
~1255.32 sqft

Contact us about this property

Call

Highlights

Property Estimate

Days on market7 hours

Estimated valueNot available

Price/Sqft$330/sqft

Monthly cost

Open Calculator

Description

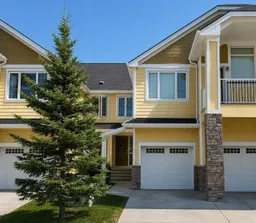
Looking for a fully finished townhouse with a garage and breathtaking views? Your search ends here! This beautifully maintained two-storey townhouse shows like new and offers exceptional upgrades throughout, including stunning stone countertops on every level, upgraded flooring, and stylish modern lighting. Step inside to a bright and welcoming main floor featuring a spacious living room with a cozy electric fireplace, a generous dining area, and a well-appointed kitchen designed for both everyday living and entertaining. The kitchen boasts an oversized island, abundant counter space, and a large built-in pantry. Upstairs, you'll find two spacious primary bedrooms, each complete with its own private ensuite and walk-in closet. A convenient upper-level laundry room is currently being used for storage, while the washer and dryer are presently located in the fully finished basement. The professionally builder-developed lower level expands your living space with a large third bedroom, a full bathroom, and a spacious family/recreation room, offering flexibility for a home office, or media room. With low condo fees, this complex features a pet friendly attitude, complete with its own seasonal Pet wash, and allows for a low maintenance lifestyle. Close to shopping, dining and schools and easy access to commuting routes!


Property Details

Style2 Storey
View-
Age of property2016
SqFt~1255.32 SqFt
Lot Size-
Parking Spaces2
MLS ®NumberA2332848
Community NameRavenswood
Data SourcePILLAR 9
Listing byYates Real Estate Ltd

Features

Heating: Forced Air,Natural Gas
Basement: Full,Finished,None

Main Floor

2pc Bathroom

5`8" x 4`11"

Dining Room

10`9" x 7`7"

Foyer

6`2" x 6`1"

Kitchen

9`1" x 12`3"


Features

Patio: Rear Porch
Balcony: Rear Porch

Parking

Garage spaces 1

Garage type -

Other parking spaces 1

Total parking spaces 2


Property History

Jul 28, 2026
ListedActive
$415,000
7 hours on market
history photo preview40
Listing by pillar 9®
Property listed by Yates Real Estate Ltd, Brokerage
Agent Banner Image
Interested in this property?Get in touch to get the inside scoop.

Market Data - Ravenswood

Geo Zone Map ThumbnailRavenswood

Strong Seller's Market

View Market Data

Townhouse - for the past 30 days

Buyer's market Seller's market

Avg. Days on Market

Past 30 days

26 days

Compared to

2025

20 days

2024

17 days

2023

23 days

New Listings

Past 30 days

2 listings

Compared to

2025

0 listing

2024

4 listings

2023

3 listings

Units sold

Past 30 days

2 units

Compared to

2025

1 unit

2024

6 units

2023

1 unit

Median Sold Price

Past 30 days

$369,250

Compared to

2025

$350,000

2024

$434,000

2023

$356,000


Population and Demographics

Overview

Total population 1382
Average household income $146,261

Age (%)

0 to 19
33%
20 to 34
21%
35 to 49
29%
50 to 64
12%
65 and plus
5%

Household composition (%)

Single family
82%
Single person
13%
Multi person
4%
Multi family
1%

Mother tongue (%)

English
87%
French
3%
Others
2%
Tagalog (Pilipino, Filipino)
2%
Punjabi (Panjabi)
1%
Spanish
1%
English and French
1%

House tenancy (%)

Owners
90%
Renters
10%

What’s nearby?Essentials within 5 km

Local Logic

Transportation Scores

Estimated Budget