138 Ravenskirk Rd, Airdrie, Alberta T4A 0K6
Contact us about this property
Highlights
Estimated valueThis is the price Wahi expects this property to sell for.
The calculation is powered by our Instant Home Value Estimate, which uses current market and property price trends to estimate your home’s value with a 90% accuracy rate.Not available
Price/Sqft$319/sqft
Monthly cost
Open Calculator
Description
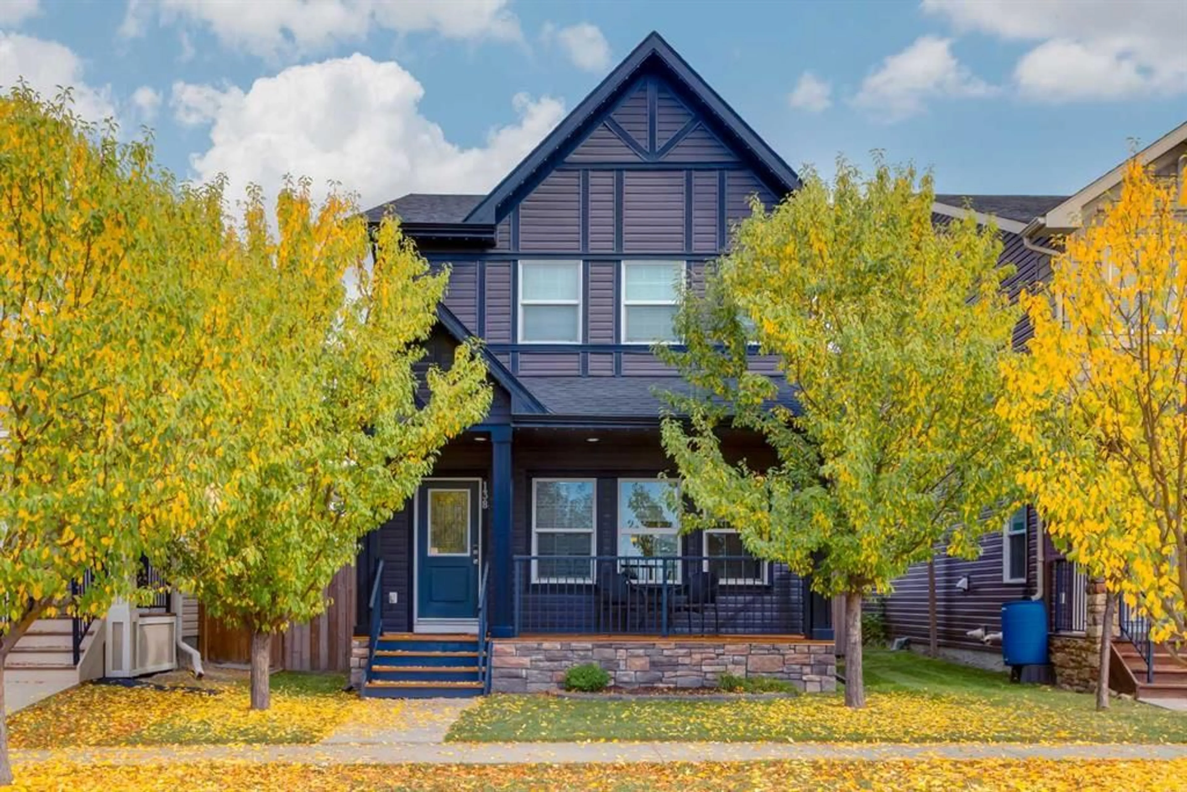
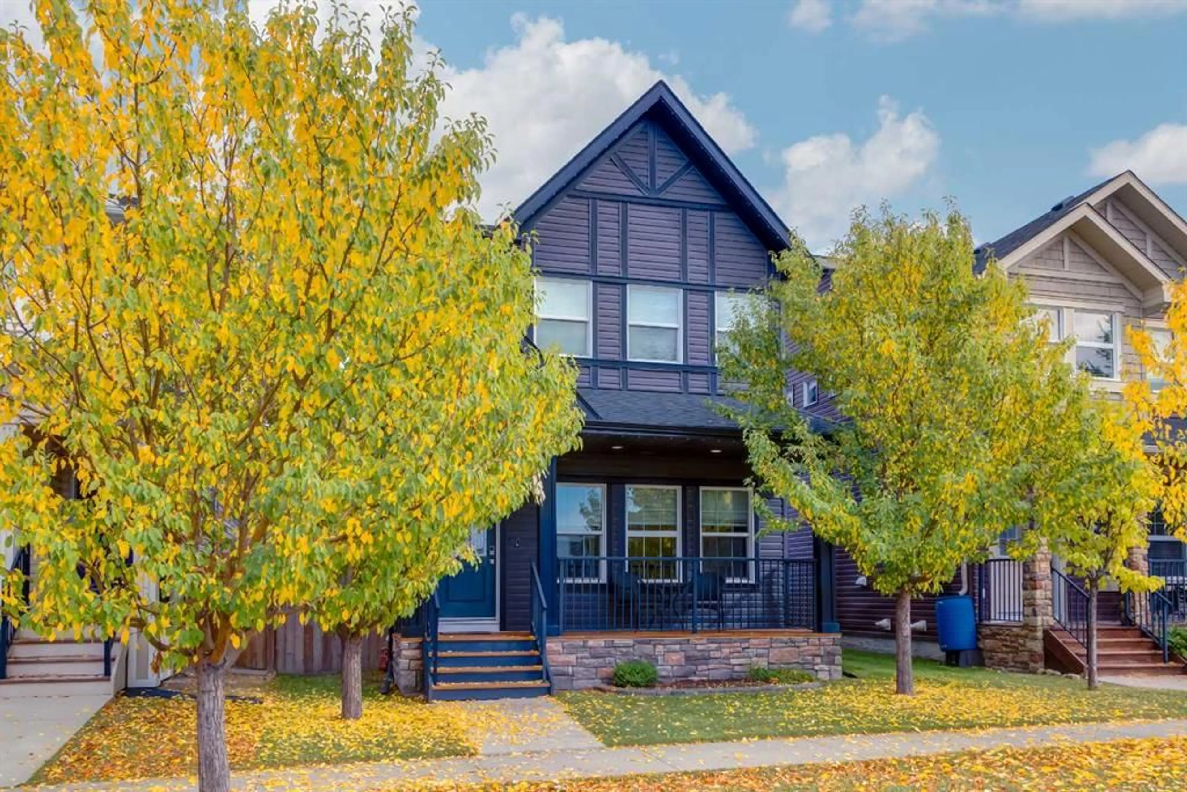
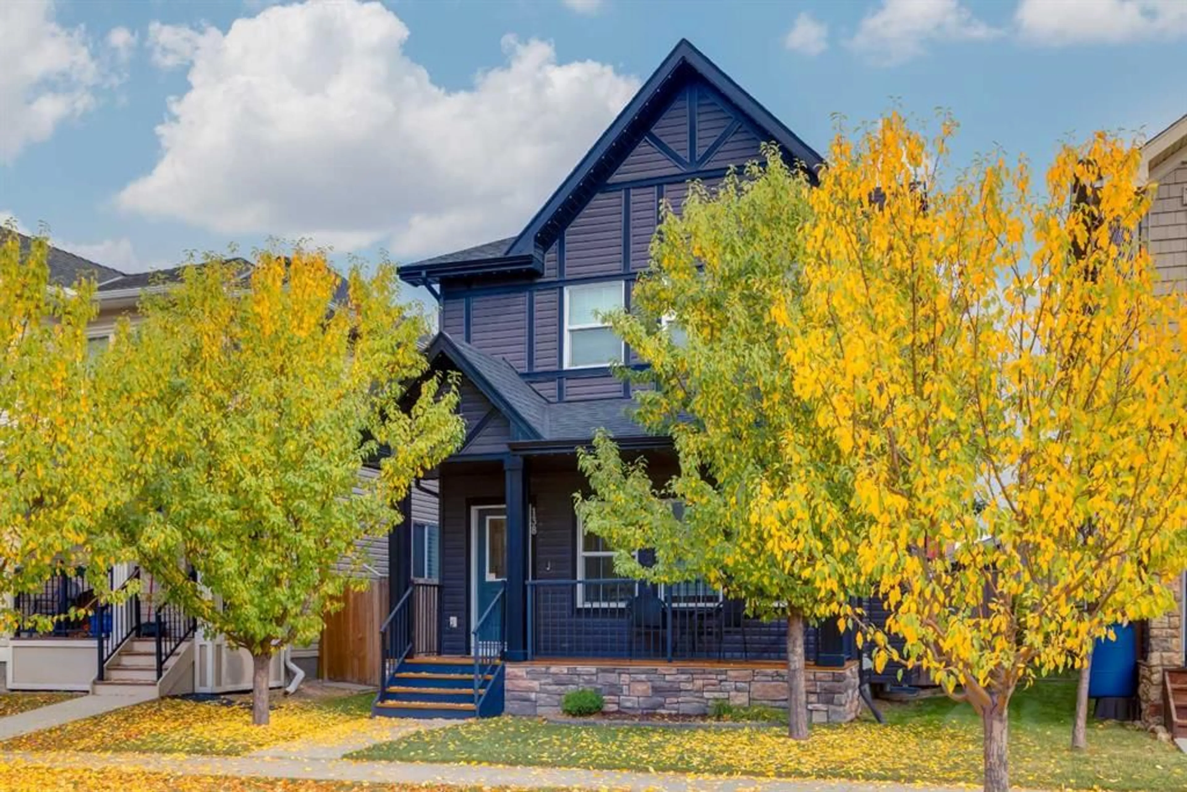
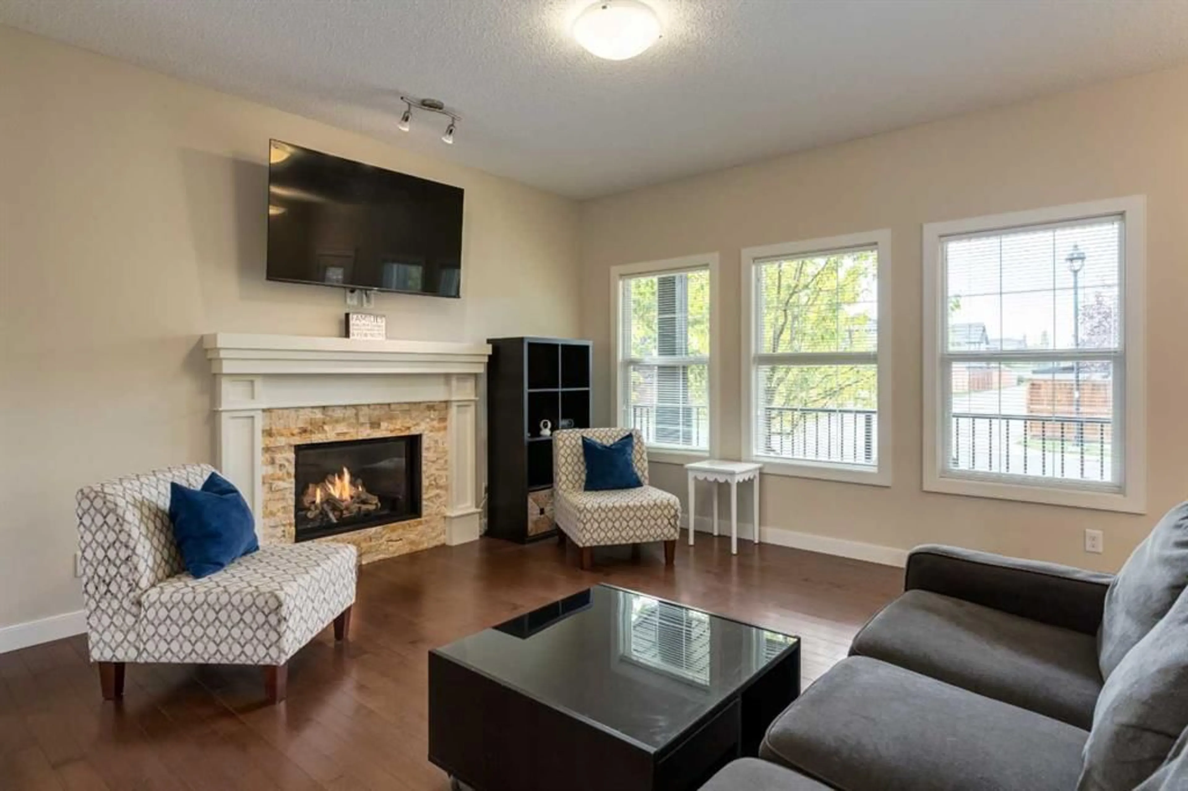
Welcome to this charming 1,629 square foot, two storey home, where curb appeal, thoughtful design and a welcoming community come together. Start your mornings with a quiet coffee or unwind at the end of the day on the expansive covered front veranda. Step inside to a thoughtfully designed main level filled with abundant natural light and beautiful warm hardwood flooring throughout. The inviting living room is anchored by a cozy gas fireplace, creating the perfect space to relax and unwind. At the heart of the home, the spacious and well appointed kitchen offers ample counter and cabinet space, a convenient breakfast bar, wine rack and pantry. The adjacent dining area provides plenty of room for both intimate dinners and larger family gatherings. A convenient two piece powder room completes the main level. Upstairs, the spacious primary suite offers a peaceful retreat, complete with a walk-in closet and private five piece ensuite. Two additional generously sized bedrooms share a four piece bathroom, providing plenty of space for family or guests. The lower level features an unfinished basement offering a clean blank canvas ready for your personal vision. Create the home gym, recreation room, media space, or additional living area you've been dreaming of. Outside, the fully fenced yard features low maintenance landscaping, a spacious deck, convenient storage shed and double detached garage. The location offers exceptional day-to-day convenience, with Yankee Valley Crossing, two nearby schools, local parks and interconnected walking pathways all just minutes away. Combining comfort, functionality and future potential, this home is ready for its next chapter. Book your private showing today!
Property Details
Interior
Features
Main Floor
Kitchen
13`7" x 9`2"Living Room
14`0" x 13`8"Dining Room
13`7" x 9`0"2pc Bathroom
4`11" x 4`10"Exterior
Features
Parking
Garage spaces 2
Garage type -
Other parking spaces 1
Total parking spaces 3
Property History
 33
33

