Open: Today, 11AM to 2PM
No images are available for this listing

Looks like no photos have been added to this listing just yet.

1 day on Market

103 Ravensmoor Manor, Airdrie, Alberta T4A 0V8

Detached
3
3 + 1
~1547.99 sqft
$550,000
Get pre-qualifiedPowered by nesto
Detached
3
3 + 1
~1547.99 sqft

Contact us about this property

Call

Highlights

Property Estimate

Days on market1 day

Estimated valueNot available

Price/Sqft$355/sqft

Monthly cost

Open Calculator

Description

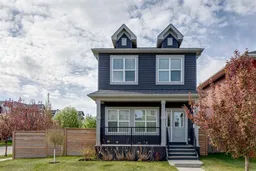
Welcome to BRAND NEW UPDATES, on a CORNER LOT, with AIR CONDITIONING, in the community of Ravenswood. As you enter, you'll notice that this home has been FULLY PAINTED, making it feel like a brand new home. The main living room is large, and features a wall mounted gas fireplace. Moving through to the kitchen you'll find there are a LOT of cabinets in here, a large pantry, GAS STOVE, and lots of QUARTZ COUNTERTOP space. Making your way upstairs you'll notice the BRAND NEW CARPET throughout this upper level. Up here you'll find 3 bedrooms. The master Bedroom is a perfect size to fit your king bed, and features a 5-PIECE EN-SUITE, and a large walk-in closet. The 2 secondary rooms up here are both good size for kids, office space, or guests. Completing the upper level you have your main 4 piece bathroom and UPPER LAUNDRY. Moving to the basement you'll see it is unfinished, but wide open useable space for play or another living area. The basement features 2 large windows and a bathroom rough-in. Moving to the SOUTH FACING BACKYARD you'll come to your low deck, complete with a natural gas BBQ line. The yard features a concrete patio, and a lot of grass area, and full sun for hanging out with family and friends. And of course you can't forget the DOUBLE GARAGE back here as well. Book your showing today!


Upcoming Open House

May 30Sat11:00 AM - 2:00 PM

Property Details

Style2 Storey
View-
Age of property2017
SqFt~1547.99 SqFt
Lot Size-
Parking Spaces2
MLS ®NumberA2315505
Community NameRavenswood
Data SourcePILLAR 9
Listing byReal Broker

Features

Heating: Forced Air,Natural Gas
Cooling: Central Air
Basement: Full,Unfinished,None

Main Floor

Foyer

6`0" x 8`3"

Kitchen

13`5" x 13`0"

Living Room

13`2" x 11`4"

Dining Room

14`10" x 11`7"


Features

Patio: Deck,Front Porch,Patio

Parking

Garage spaces 2

Garage type -

Other parking spaces 0

Total parking spaces 2


Property History

May 29, 2026
ListedActive
$550,000
1 day on market
Listing by pillar 9®
Property listed by Real Broker, Brokerage
Agent Banner Image
Interested in this property?Get in touch to get the inside scoop.

Market Data - Ravenswood

Geo Zone Map ThumbnailRavenswood

Strong Seller's Market

View Market Data

Detached house - for the past 30 days

Buyer's market Seller's market

Avg. Days on Market

Past 30 days

29 days

Compared to

2025

24 days

2024

16 days

2023

61 days

New Listings

Past 30 days

5 listings

Compared to

2025

9 listings

2024

5 listings

2023

5 listings

Units sold

Past 30 days

5 units

Compared to

2025

8 units

2024

4 units

2023

7 units

Median Sold Price

Past 30 days

$710,000

Compared to

2025

$716,000

2024

$599,500

2023

$675,000


Population and Demographics

Overview

Total population 1382
Average household income $146,261

Age (%)

0 to 19
33%
20 to 34
21%
35 to 49
29%
50 to 64
12%
65 and plus
5%

Household composition (%)

Single family
82%
Single person
13%
Multi person
4%
Multi family
1%

Mother tongue (%)

English
87%
French
3%
Others
2%
Tagalog (Pilipino, Filipino)
2%
Punjabi (Panjabi)
1%
Spanish
1%
English and French
1%

House tenancy (%)

Owners
90%
Renters
10%

What’s nearby?Essentials within 5 km

Local Logic

Transportation Scores

Estimated Budget