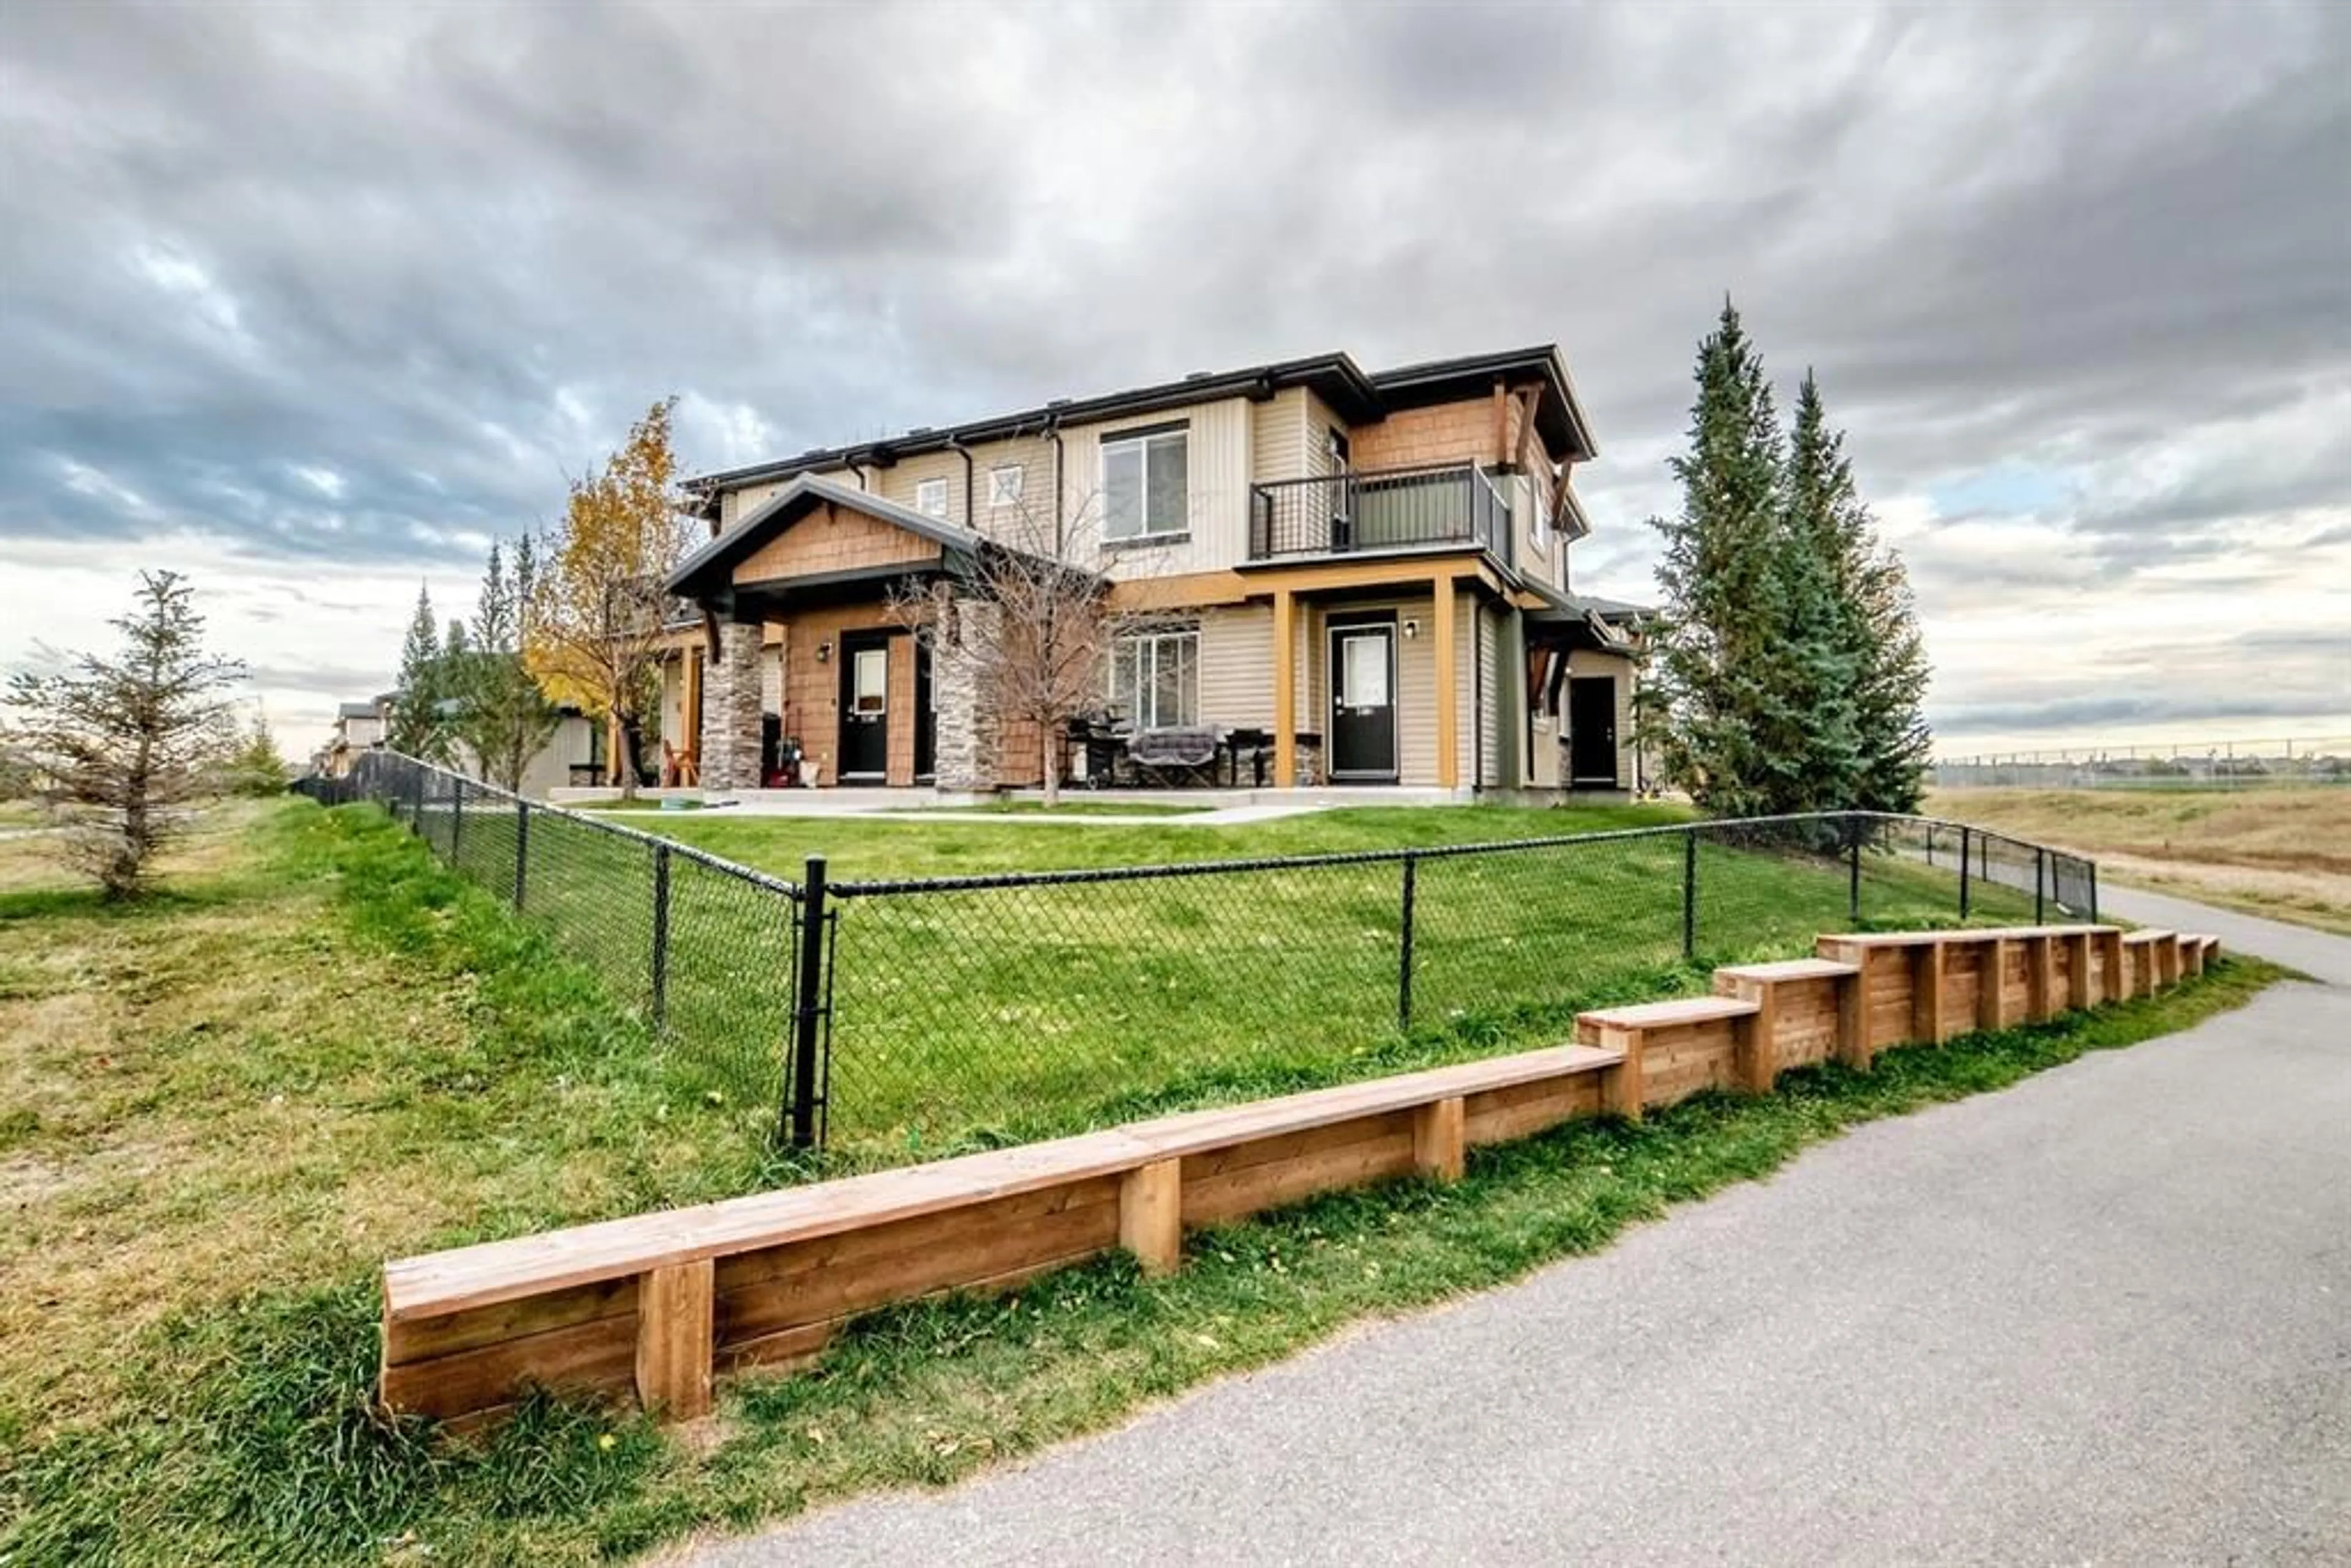
2781 Chinook Winds Dr #5205, Airdrie, Alberta T4B 3S5
Contact us about this property
Highlights
Estimated valueThis is the price Wahi expects this property to sell for.
The calculation is powered by our Instant Home Value Estimate, which uses current market and property price trends to estimate your home’s value with a 90% accuracy rate.Not available
Price/Sqft$300/sqft
Monthly cost
Open Calculator
Description
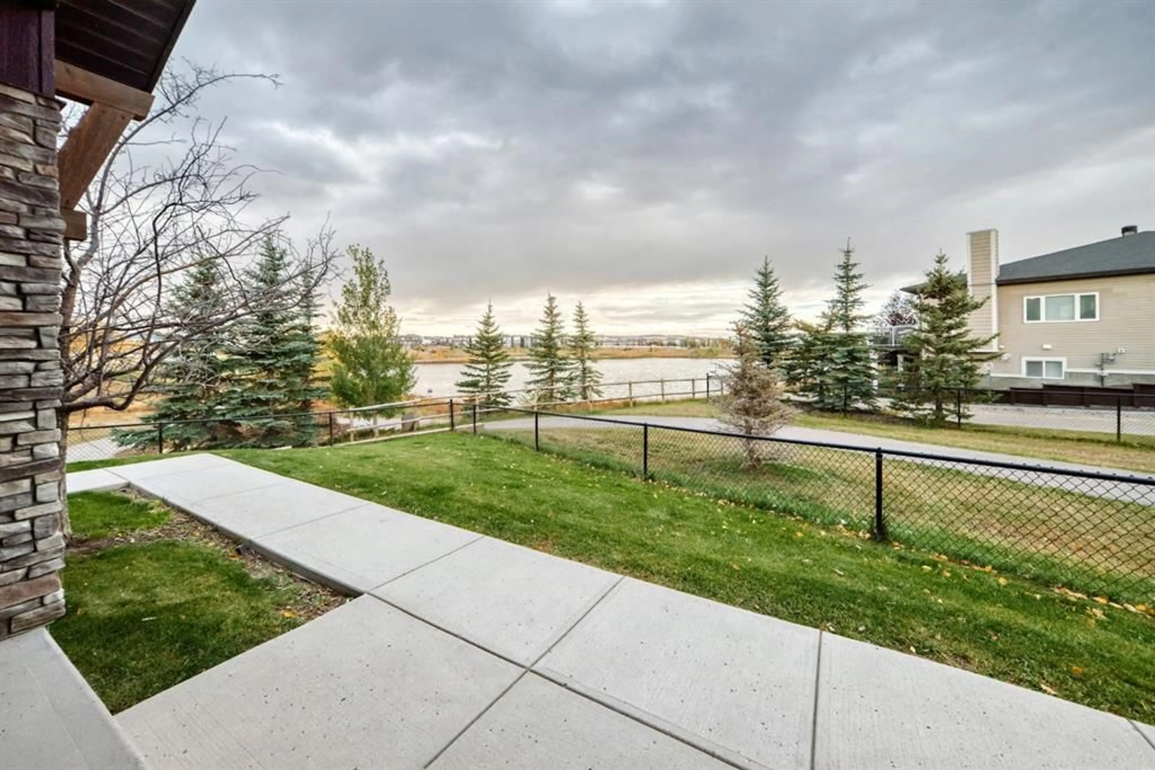
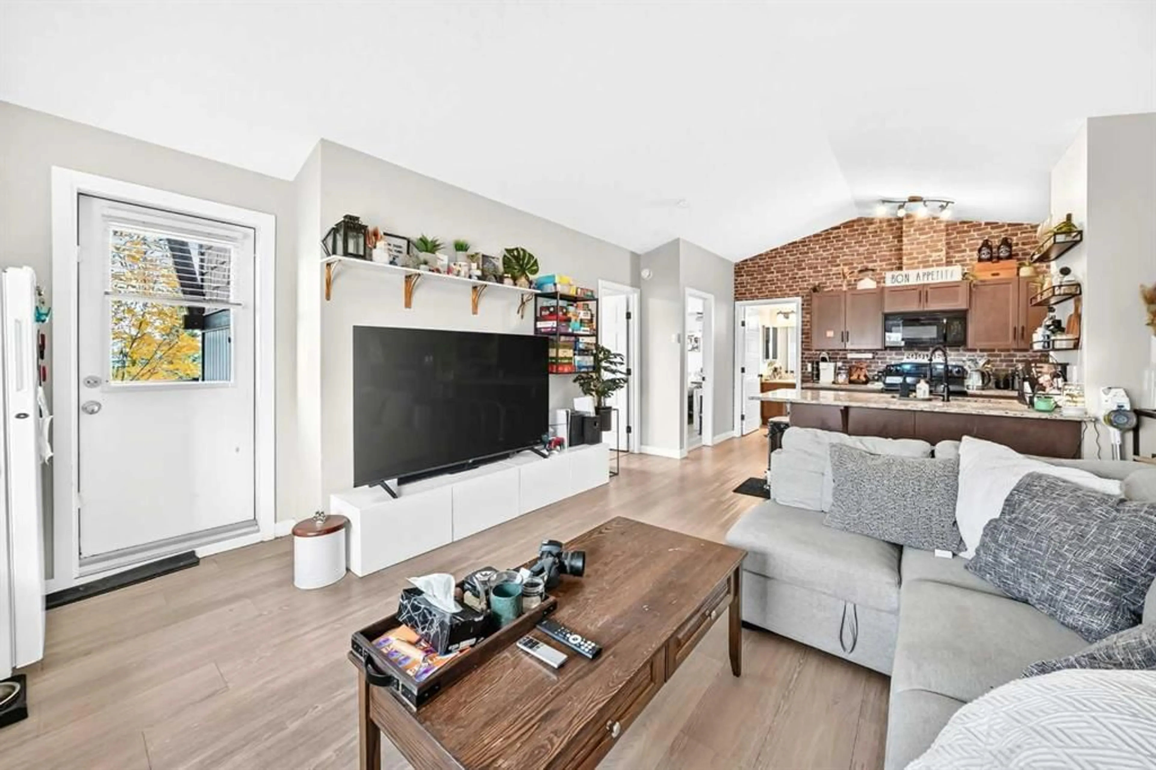
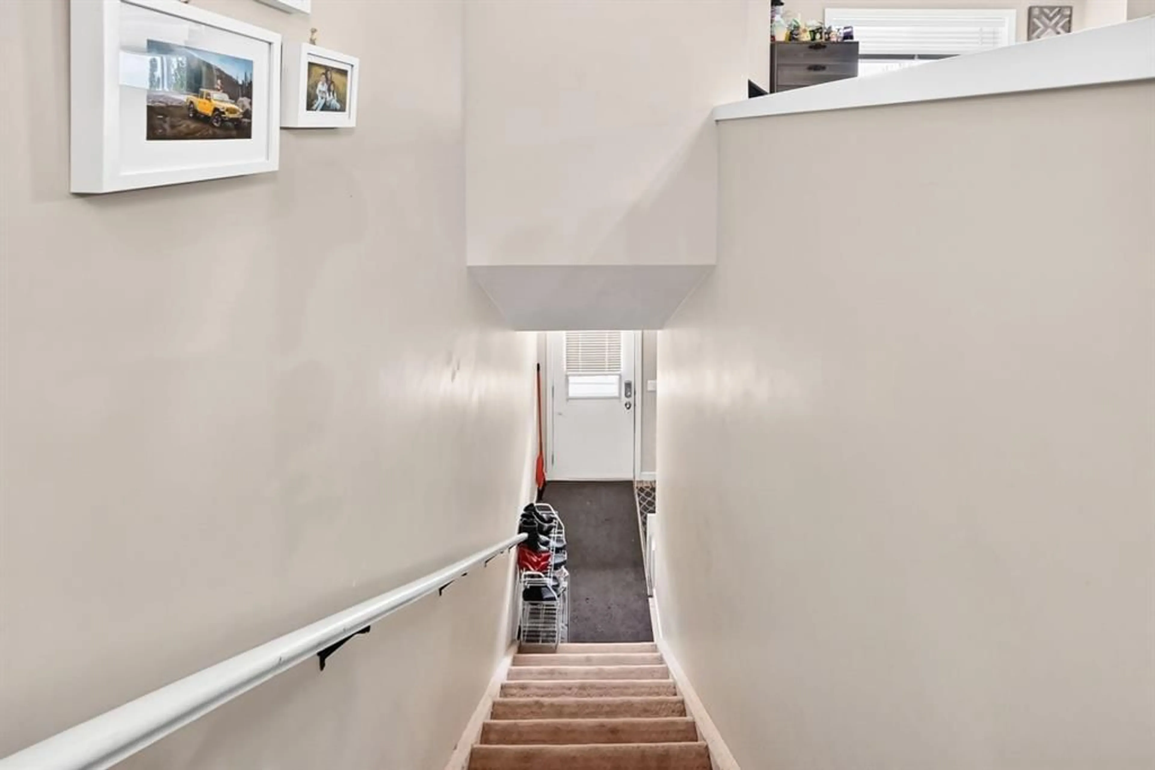
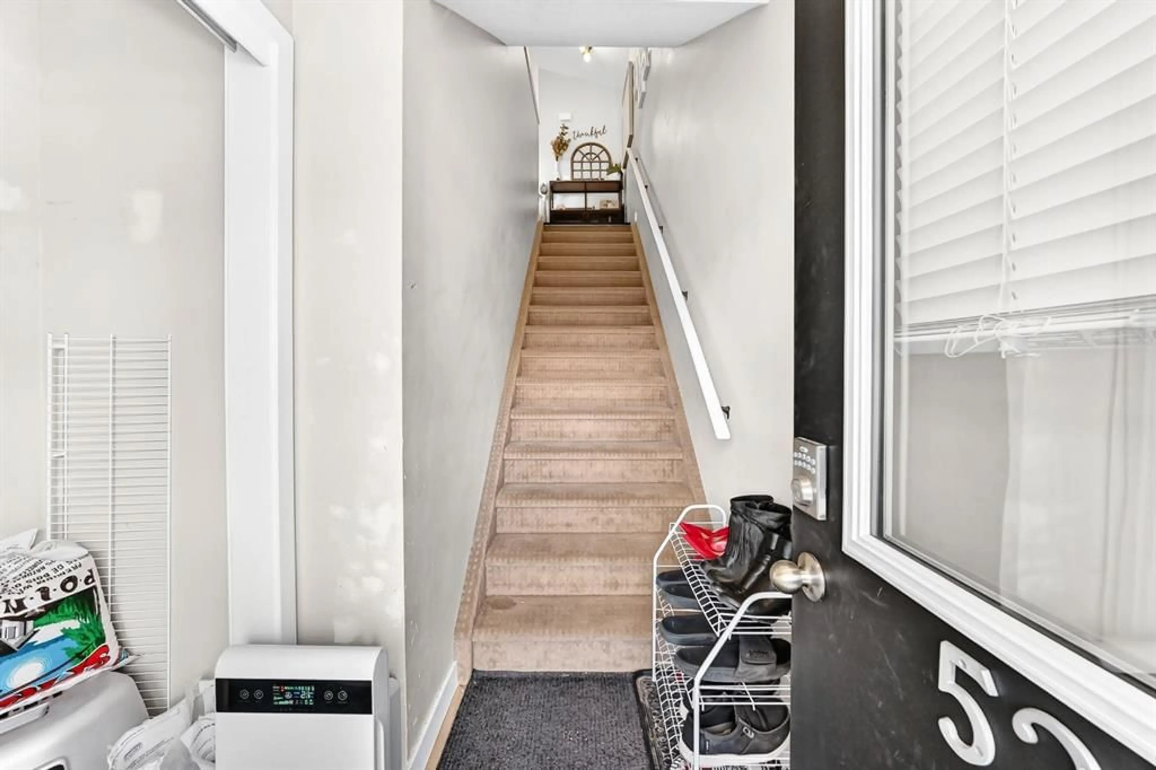
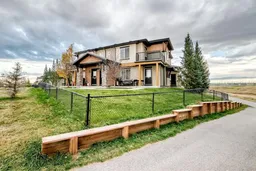
Prime Airdrie Location | Pond Views from Front Entrance & Balcony | Steps to Walking Path Entry | Next to Chinook Winds Regional Park | 2-Storey Condo | Private Entrance | Vaulted Ceilings | Open Floor Plan | Large Windows | Granite Countertops | Black Appliances | Ample Cabinetry | Closet Pantry | Breakfast Bar with Barstool Seating | 2 Bedrooms | 4pc Bathroom | Private Balcony | In Floor Heating & Cooling | In-Suite Laundry | Additional Storage | Assigned Parking Stall | Well-Maintained Concrete Walkway. Welcome to this beautifully designed 2-storey condo in an exceptional Airdrie location, right next to Chinook Winds Regional Park! Enjoy pond views from both your front entrance & private balcony, with the nearby walking path entry just steps away for easy access to scenic trails, green space & outdoor recreation. A well-maintained concrete walkway connects the parking lot to your front door, providing convenient access year-round. The main level foyer offers a private entrance & leads upstairs to a bright, open-concept living space featuring soaring vaulted ceilings & large windows that fill the home with natural light. The spacious kitchen is finished with granite countertops, black appliances, ample cabinetry & a convenient closet pantry for additional storage. A breakfast bar with barstool seating creates the perfect spot for casual meals, while the seamless flow into the dining & living areas makes entertaining easy. From the living room, step out onto your private balcony overlooking the pond, an ideal place to enjoy your morning coffee, fire up the BBQ or unwind at the end of the day. This well-appointed home features 2 comfortable bedrooms along with a full 4pc bathroom The quiet, energy-efficient central heating & cooling system delivers consistent airflow throughout the unit, helping maintain year-round comfort. In-suite laundry & additional in-unit storage add everyday convenience, while the assigned parking stall provides a dedicated space for your vehicle. With its functional layout, vaulted ceilings, peaceful pond views & fantastic location beside Chinook Winds Regional Park, this is an excellent opportunity for first-time buyers, downsizers or investors. Hurry & book your showing today!
Property Details
Interior
Features
Main Floor
Bedroom - Primary
10`0" x 10`2"Laundry
6`0" x 3`5"Bedroom
9`7" x 9`4"4pc Bathroom
6`2" x 10`9"Exterior
Features
Parking
Garage spaces -
Garage type -
Total parking spaces 1
Property History
 44
44

