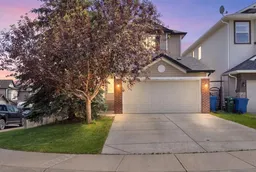
15 hours on Market

590 Coopers Dr, Airdrie, Alberta T4B 3M4

Detached
3 + 1
4 + 2
~1364.00 sqft
$575,000
Get pre-qualifiedPowered by nesto
Detached
3 + 1
4 + 2
~1364.00 sqft

Contact us about this property

Call

Highlights

Property Estimate

Days on market15 hours

Estimated valueNot available

Price/Sqft$421/sqft

Monthly cost

Open Calculator

Description

Welcome to this beautifully maintained two-storey home, ideally situated on a convenient, family-friendly street and offering over 1,900 sq. ft. of developed living space. Thoughtfully designed for comfortable everyday living, this home features 3 spacious bedrooms on the upper level plus a fourth bedroom in the fully finished walk-up basement. The generous primary retreat offers plenty of room to unwind and includes a private 4-piece ensuite. The modern kitchen is sure to impress with stylish cabinetry, contemporary paint colours, stainless steel appliances, and an open layout that flows seamlessly into the cozy living room, complete with a warm gas fireplace—perfect for relaxing evenings at home. Luxury vinyl plank flooring adds both style and durability throughout the main living areas, while central air conditioning keeps the home comfortable all summer long. An attached 21' x 18' double garage provides ample room for parking, storage, and all your outdoor gear. The fully finished walk-up basement provides excellent additional living space with a fourth bedroom, making it ideal for guests, teenagers, a home office, or recreation. Step outside to enjoy the large, private backyard featuring a spacious two-tiered deck, perfect for entertaining, summer barbecues, or simply enjoying the outdoors. The yard is fully fenced, offering privacy and a great space for children and pets to play. With its functional layout, modern updates, and exceptional outdoor space, this move-in-ready home is the perfect blend of comfort, style, and convenience. Don't miss your opportunity to make it yours!


Property Details

Style2 Storey
View-
Age of property2007
SqFt~1364.00 SqFt
Lot Size-
Parking Spaces4
MLS ®NumberA2329843
Community NameMorningside
Data SourcePILLAR 9
Listing byCIR Realty

Features

Heating: Forced Air
Cooling: Central Air
Basement: Full,Finished,Walk Up

Main Floor

2pc Bathroom

Dining Room

11`10" x 9`11"

Kitchen

11`10" x 8`0"

Living Room

13`1" x 12`5"


Features

Patio: Deck,See Remarks

Parking

Garage spaces 2

Garage type -

Other parking spaces 2

Total parking spaces 4


Property History

Jul 16, 2026
ListedActive
$575,000
15 hours on market
history photo preview49
Listing by pillar 9®
Property listed by CIR Realty, Brokerage
Agent Banner Image
Interested in this property?Get in touch to get the inside scoop.

Population and Demographics

Overview

Total population 528
Average household income $161,288

Age (%)

0 to 19
36%
20 to 34
13%
35 to 49
31%
50 to 64
13%
65 and plus
7%

Household composition (%)

Single family
86%
Single person
11%
Multi person
3%
Multi family
0%

Mother tongue (%)

English
91%
Others
2%
French
1%
Spanish
1%
Punjabi (Panjabi)
1%
Tagalog (Pilipino, Filipino)
1%

House tenancy (%)

Owners
92%
Renters
8%

What’s nearby?Essentials within 5 km

Local Logic

Transportation Scores

Estimated Budget