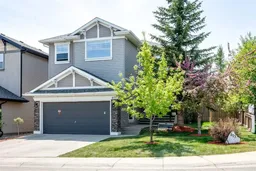
Welcome to this exceptional four-bedroom, three-and-a-half-bathroom family home, perfectly positioned on a large corner lot in the vibrant community of Morningside, Airdrie. Offering over 3,130 square feet of thoughtfully developed living space, this turn-key, freshly painted property seamlessly blends modern family life with unparalleled functionality. Upon entry, a spacious foyer welcomes you into an airy, open floor plan. At the heart of the home is a beautiful eat-in kitchen showcasing sleek granite countertops, a central island, and a convenient corner pantry. The kitchen flows effortlessly into an adjacent dining area and a warm, inviting living room anchored by a cozy gas fireplace, which extends into a bright flex space. A dedicated main-floor office provides the ultimate quiet workspace, while a discrete two-piece powder room serves guests perfectly. The upper level is designed as a serene retreat for the whole family. The primary suite offers a private oasis of tranquility, complete with a luxurious five-piece ensuite featuring dual vanities, a large walk-in shower, a relaxing soaker tub, and a spacious walk-in closet. Two additional generously sized bedrooms, a full four-piece bathroom, a dedicated laundry room, and a massive, light-filled family room ensure ample space for everyone to unwind. The fully finished basement significantly extends your living areas, making it an ideal setup for guests, teenagers, or extended family. This level hosts a large fourth bedroom, a three-piece bathroom, Bar and a massive family room that has been brilliantly utilized as a sound-treated music studio, offering incredible versatility to suit your lifestyle needs. Step outside into your private, sunny, south-facing backyard paradise. The oversized, fully fenced yard features underground irrigation system, mature landscaping and established garden beds, but the true highlight is the outdoor living space. Spend summer evenings entertaining on the expansive deck and patio area, which comes complete with a custom built-in outdoor fireplace. Nearby, a handsome wooden gazebo houses a private hot tub, offering the perfect spot to relax year-round. For parking and hobbies, the property boasts a magnificent attached double garage. This space features an expansive built-in loft storage mezzanine to keep everything organized. The double driveway provides additional parking for two more vehicles. Perfectly located within walking distance to local schools, parks, shopping, and scenic pathways, this home also offers quick access to all major commuter routes. It truly delivers the ideal blend of style, space, and convenience, and needs to be seen to be fully appreciated – so Book your Showing today!
Inclusions: Dishwasher,Dryer,Refrigerator,Stove(s),Washer

 50Listing by pillar 9®

