33 Morningside Manor, Airdrie, Alberta T4B0K2
Contact us about this property
Highlights
Estimated valueThis is the price Wahi expects this property to sell for.
The calculation is powered by our Instant Home Value Estimate, which uses current market and property price trends to estimate your home’s value with a 90% accuracy rate.Not available
Price/Sqft$370/sqft
Monthly cost
Open Calculator
Description
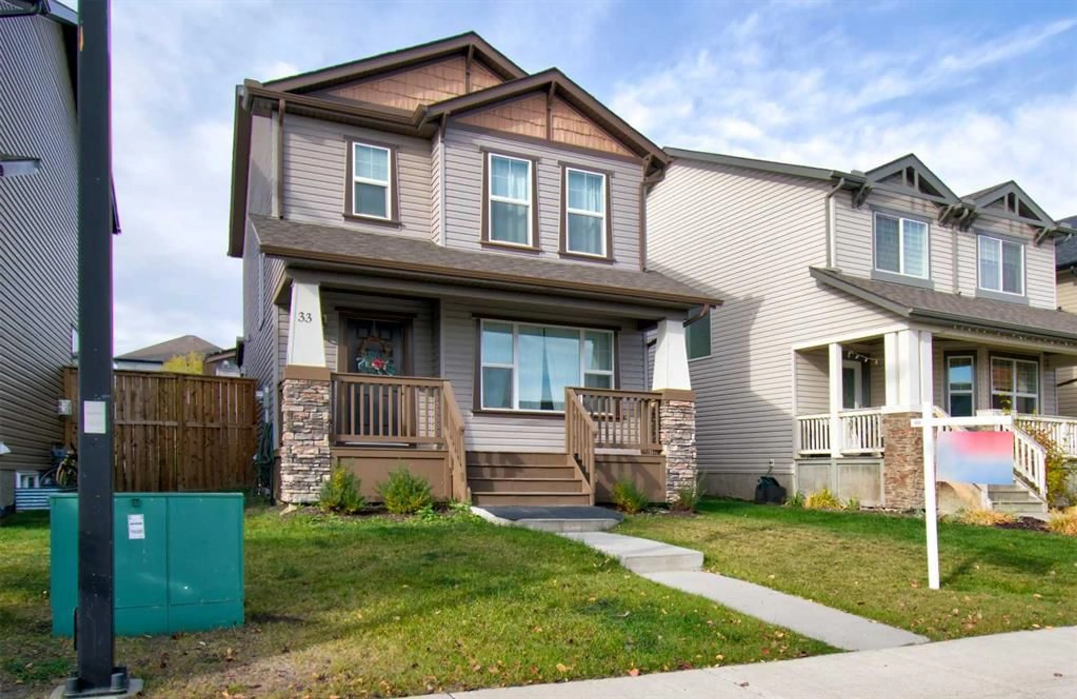
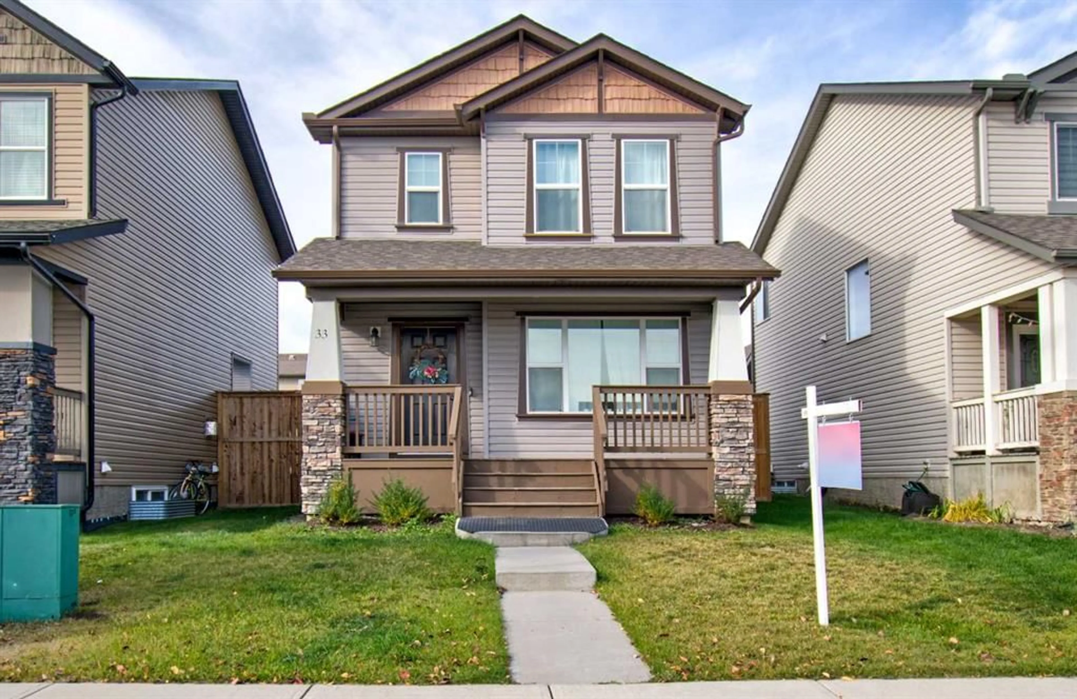
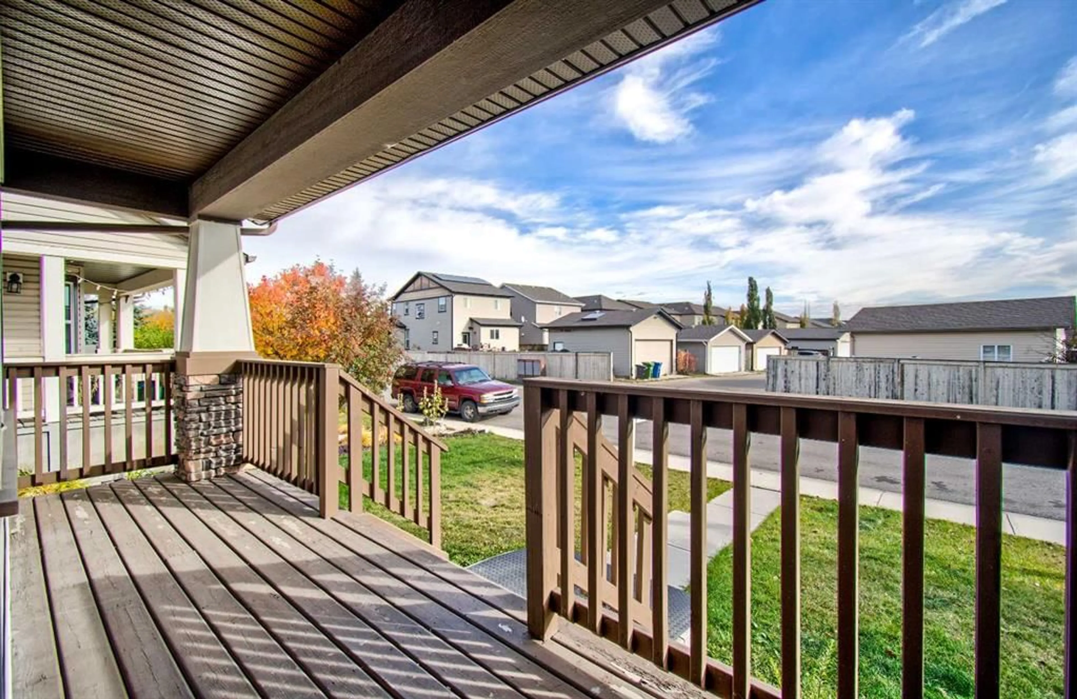
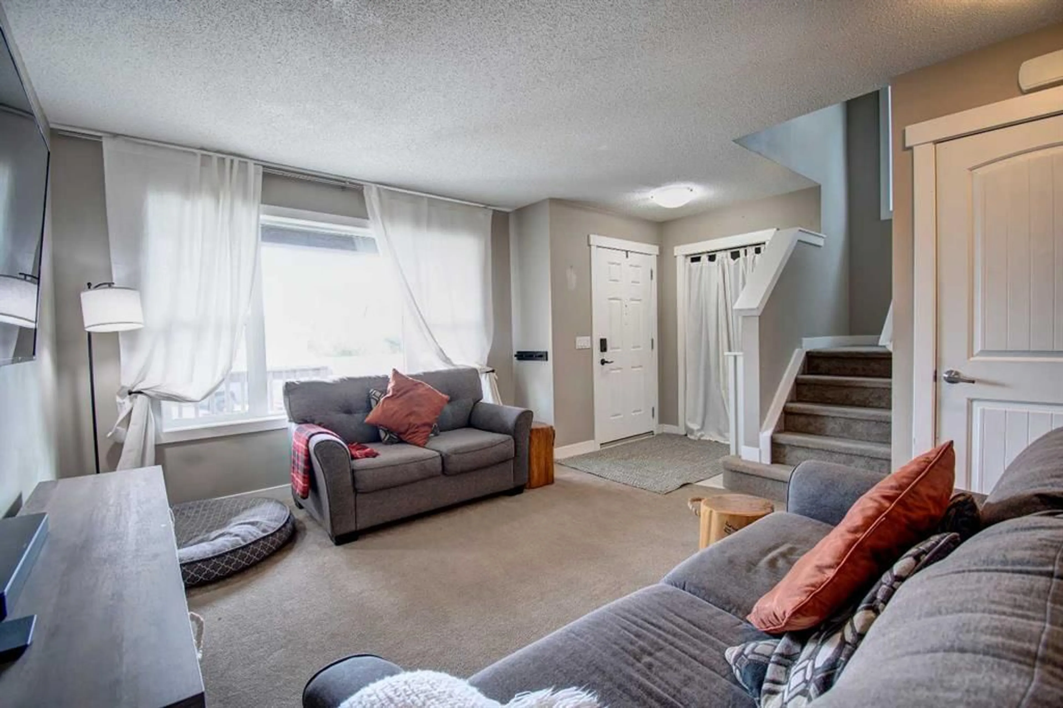
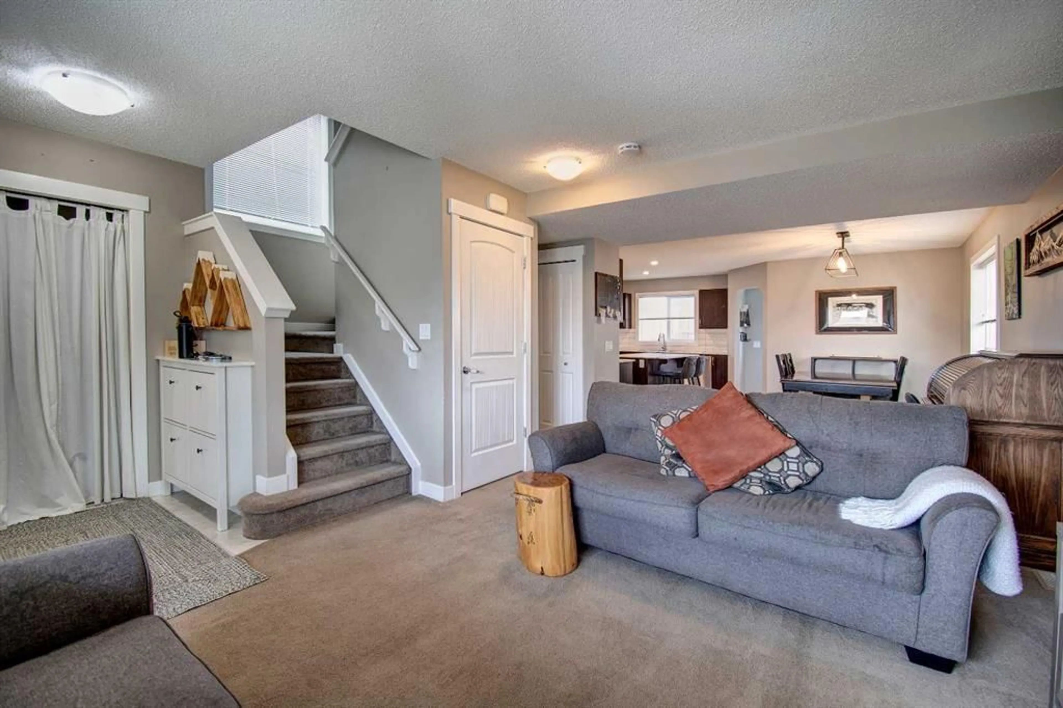
Welcome to Morningside! Step inside this 1,375 sq ft Shane-built home to discover a functional, open-concept living room that seamlessly connects to a generous kitchen and dining space. Equipped with a gas stove, stainless steel appliances, and granite countertops, it's a chef's dream. The main level also includes a walk-in pantry and a convenient two-piece bath. Upstairs, you'll find three bedrooms and two full baths, including a master retreat with an ensuite bath and a walk-in closet. The laundry facilities are also conveniently located on the upper level. The basement is ready for development, with a plumbing rough-in for a future bathroom already in place. Outside, enjoy the expansive heated double detached garage, a west-facing rear deck, and a fully fenced backyard. CENTRAL AC will help keep you cool in the summer. The FURNACE was replaced in Dec 2024 and the SOLAR POWER SYSTEM mean the owners have almost NO power bill for the entire year! This home is blocks away from a playground and St. Veronica School (K-6), and a quick three-minute drive to shopping, restaurants, and medical services. With easy access to Calgary and the airport from the 40 Avenue Exchange, this property won't last long!
Property Details
Interior
Features
Main Floor
Living Room
18`11" x 10`11"Kitchen
16`2" x 8`6"Dining Room
11`2" x 10`11"2pc Bathroom
0`0" x 0`0"Exterior
Features
Parking
Garage spaces 2
Garage type -
Other parking spaces 0
Total parking spaces 2
Property History
 28
28