524 Midtown St, Airdrie, Alberta T4B 4E2
Contact us about this property
Highlights
Estimated valueThis is the price Wahi expects this property to sell for.
The calculation is powered by our Instant Home Value Estimate, which uses current market and property price trends to estimate your home’s value with a 90% accuracy rate.Not available
Price/Sqft$289/sqft
Monthly cost
Open Calculator
Description
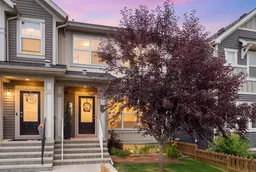
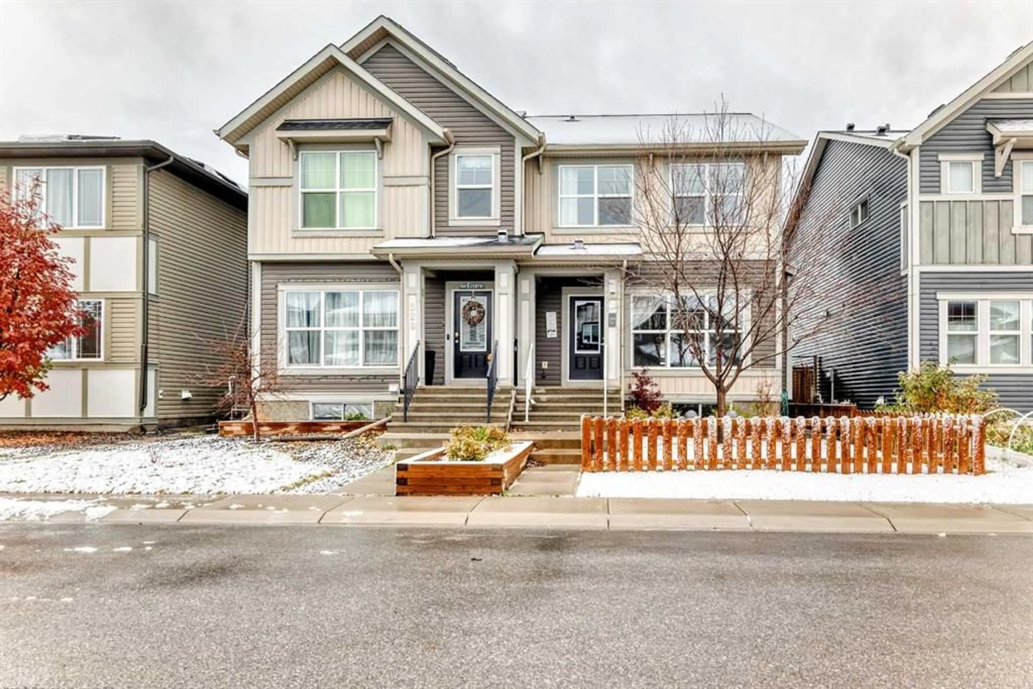
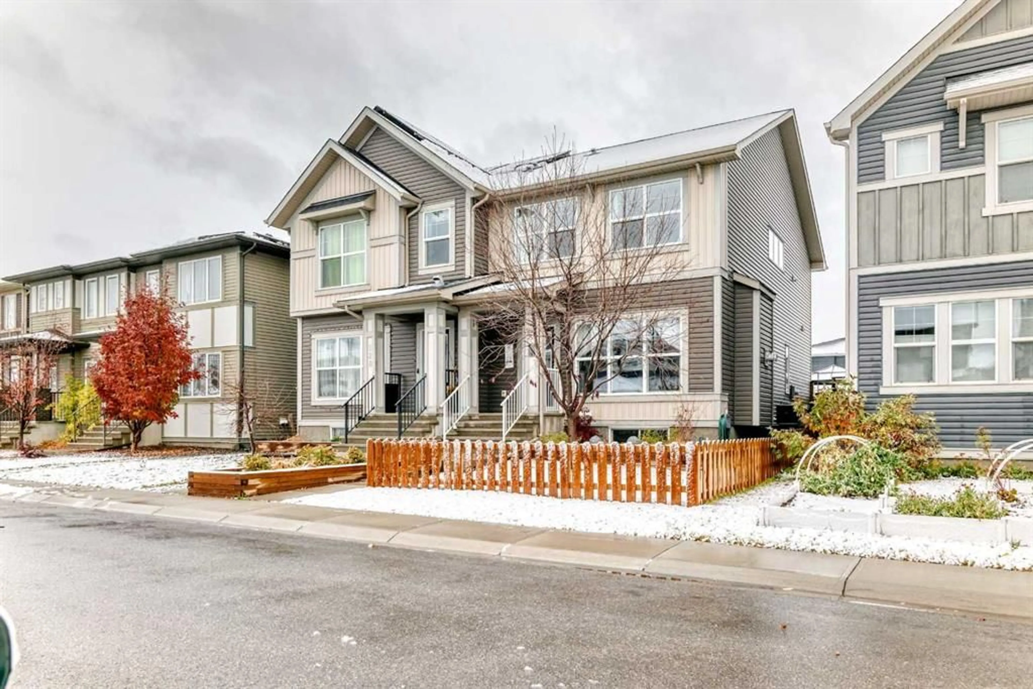
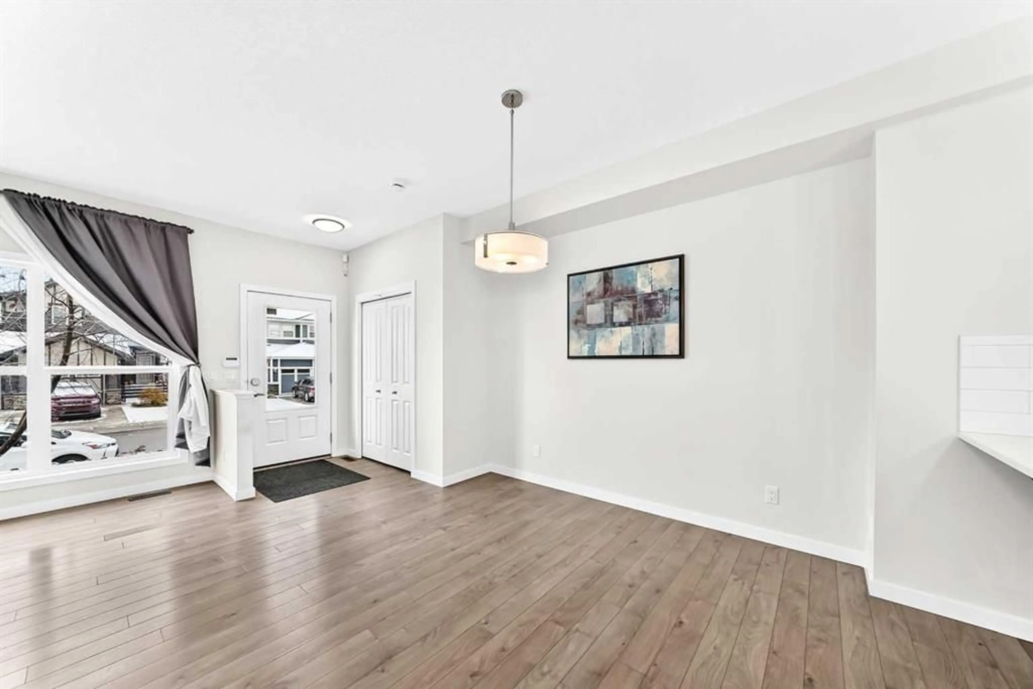
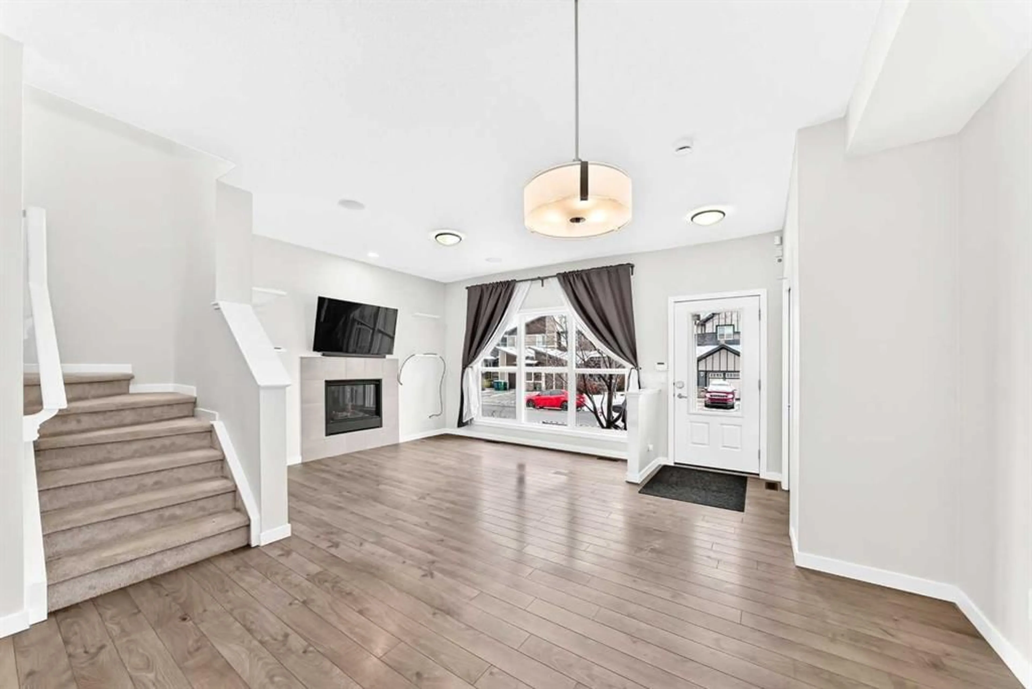
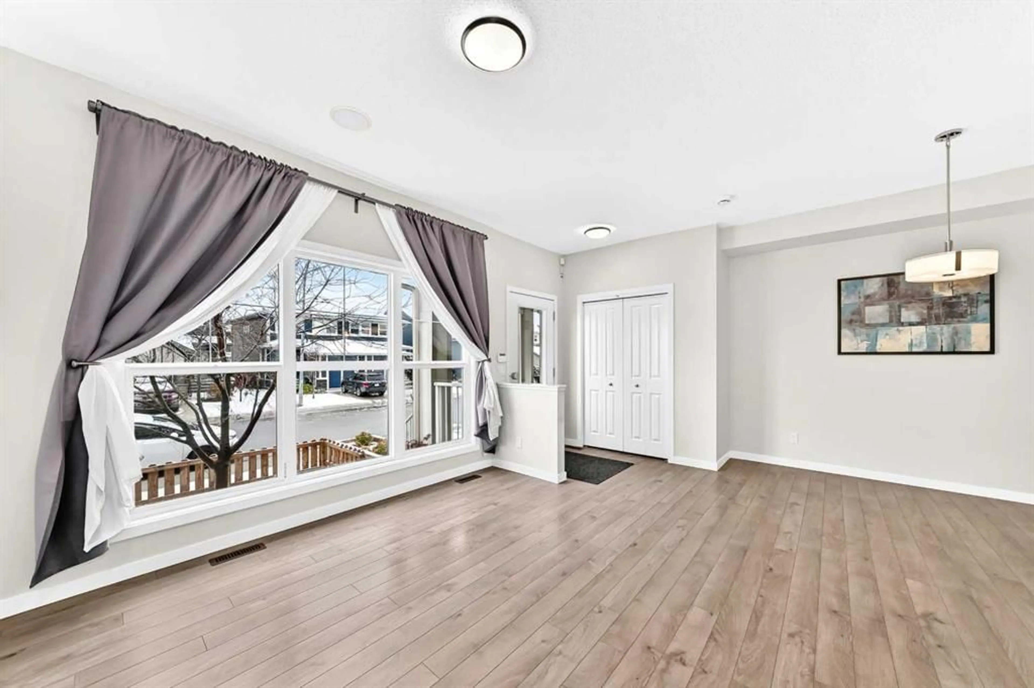
Tucked onto a quiet street in Midtown, this semi-detached home offers a great balance of everyday comfort and room to make it your own. Inside, the main level brings everyone together with an open layout that connects the living and dining areas to a well-equipped kitchen. Stone countertops, stainless steel appliances, a gas range, and a breakfast bar make this a practical space for everything from busy weekday mornings to hosting friends on the weekend. A gas fireplace adds a cozy touch, while the attached garage offers convenient access into the home and a 220V hookup for EV charging. Upstairs, you’ll find three bedrooms, including a generous primary retreat with its own ensuite and walk-in closet. Need a dedicated work-from-home setup, a spot for movie nights, or a little extra breathing room? The additional flex area gives you options to suit your lifestyle. The unfinished basement is a blank canvas, ready for whatever comes next. Outside, the deck and gazebo set the scene for backyard dinners, summer evenings, or simply enjoying some fresh air. Central air conditioning helps keep things comfortable when temperatures climb, while the tankless hot water system is another practical feature to appreciate. Step outside and enjoy the nearby parks and pond pathways, with shopping, dining, pubs, and public transit close at hand.
Property Details
Interior
Features
Main Floor
Mud Room
9`1" x 5`0"2pc Bathroom
2`9" x 7`0"Kitchen
12`4" x 11`9"Dining Room
12`7" x 12`5"Exterior
Features
Parking
Garage spaces 1
Garage type -
Other parking spaces 1
Total parking spaces 2
Property History
 42
42