pillar/IMG-A2342113_1.jpg
1 day on Market

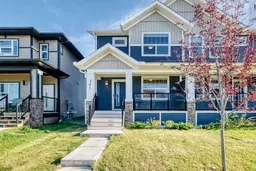
245 Midgrove Mews, Airdrie, Alberta T4B 5K8

Semi-Detached
3 + 1
4 + 1
~1637.10 sqft
$549,999
Get pre-qualifiedPowered by nesto
Semi-Detached
3 + 1
4 + 1
~1637.10 sqft

Contact us about this property

Call

Highlights

Property Estimate

Days on market1 day

Estimated valueNot available

Price/Sqft$335/sqft

Monthly cost

Open Calculator

Description

Welcome to this beautiful, almost-new duplex in the sought-after community of Midtown, Airdrie, ideally located just a minute’s walk from the community pond, playground, pathways, and green spaces. This modern home features a bright open-concept layout with a spacious living room, elegant dining area, and chef-inspired kitchen complete with a stunning centre island, stainless-steel appliances, ample cabinetry, and a large pantry. Upstairs offers three generous bedrooms, a versatile bonus room, and a spacious primary suite with a 3-piece ensuite and walk-in closet. The home also features three full bathrooms and finished basement offering additional living space. Enjoy a prime location close to Midtown Plaza, Main Street Airdrie, Kingsview Market, Sierra Springs, restaurants, schools, Genesis Place, Nose Creek Park, and CrossIron Mills. With easy access to QEII/Highway 2, Stoney Trail, and Calgary International Airport, everything you need is just minutes away. Modern living, a great community, and an unbeatable Midtown location—this home won’t last! Book your private showing today.


Property Details

Style2 Storey,Attached-Side by Side
View-
Age of property2023
SqFt~1637.10 SqFt
Lot Size-
Parking Spaces2
MLS ®NumberA2342113
Community NameMidtown
Data SourcePILLAR 9
Listing byURBAN-REALTY.ca

Features

Heating: Central,Exhaust Fan,Standard,Hot Water,Humidity Control
Cooling: Rough-In
Basement: Partial,Finished,None

Main Floor

Covered Porch

19`6" x 4`7"

2pc Bathroom

5`2" x 5`4"

Entrance

5`2" x 4`0"

Mud Room

5`8" x 5`10"


Features

Patio: Front Porch

Parking

Garage spaces 2

Garage type -

Other parking spaces 0

Total parking spaces 2


Property History

Sep 2, 2026
ListedActive
$549,999
1 day on market
history photo preview50
Listing by pillar 9®
Property listed by URBAN-REALTY.ca, Brokerage
Agent Banner Image
Interested in this property?Get in touch to get the inside scoop.

Market Data - Midtown

Geo Zone Map ThumbnailMidtown

Strong Seller's Market

View Market Data

Semi-Detached house - for the past 30 days

Buyer's market Seller's market

Avg. Days on Market

Past 30 days

0 day

Compared to

2025

55 days

2024

26 days

2023

11 days

New Listings

Past 30 days

5 listings

Compared to

2025

3 listings

2024

1 listing

2023

2 listings

Units sold

Past 30 days

0 unit

Compared to

2025

5 units

2024

1 unit

2023

2 units

Median Sold Price

Past 30 days

$0

Compared to

2025

$550,000

2024

$559,000

2023

$537,500


Population and Demographics

Overview

Total population 608
Average household income $126,035

Age (%)

0 to 19
32%
20 to 34
22%
35 to 49
28%
50 to 64
13%
65 and plus
6%

Household composition (%)

Single family
73%
Single person
22%
Multi person
5%
Multi family
1%

Mother tongue (%)

English
85%
Tagalog (Pilipino, Filipino)
3%
French
2%
Punjabi (Panjabi)
2%
Others
2%
Spanish
2%

House tenancy (%)

Owners
80%
Renters
20%

What’s nearby?Essentials within 5 km

Local Logic

Transportation Scores

Estimated Budget