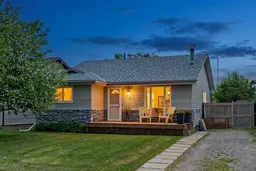
76 Marquis Pl, Airdrie, Alberta T4A 1Z1
Contact us about this property
Highlights
Estimated valueThis is the price Wahi expects this property to sell for.
The calculation is powered by our Instant Home Value Estimate, which uses current market and property price trends to estimate your home’s value with a 90% accuracy rate.Not available
Price/Sqft$444/sqft
Monthly cost
Open Calculator
Description
Welcome to this beautifully updated bungalow in the heart of Meadowbrook, offering a bright open-concept layout, stylish renovations, and a private SOUTH-facing backyard perfect for everyday living and entertaining. From the charming front sunshine porch to the mature trees and park-like setting, this home offers warmth and character throughout. Step inside to find hardwood floors, large updated windows, and a spacious great room centered around a cozy wood burning fireplace with stunning rock accents and custom built-in cabinetry. The renovated kitchen features updated cabinetry, stainless steel appliances, modern countertops, trendy backsplash, and a generous breakfast nook with plenty of room for family gatherings. The main level offers 2 spacious bedrooms and 1 full bathroom, including a large primary bedroom with walk-through closet, closet organizers, and convenient cheater ensuite access. The fully finished basement adds incredible flexibility with 2 additional bedrooms, an updated bathroom, and a spacious theatre/recreation room area — ideal for movie nights, entertaining, guests, or growing families. Step outside to enjoy the sunny SOUTH-facing backyard featuring a large deck with pergola, built-in bar area, mature landscaping, and plenty of space for kids, pets, or a future garage. Additional updates over the years include windows, paint, washer & dryer, hot water tank, sump pump, kitchen renovations, and more. This is a fantastic opportunity to own a move-in ready home in one of Airdrie’s established family-friendly communities close to schools, parks, shopping, and everyday amenities.
Upcoming Open House
Property Details
Interior
Features
Main Floor
5pc Bathroom
0`0" x 0`0"Bedroom
9`2" x 10`4"Bedroom - Primary
9`1" x 14`6"Kitchen
10`3" x 12`1"Exterior
Features
Parking
Garage spaces -
Garage type -
Total parking spaces 4
Property History
35