pillar/IMG-A2326555_1.jpg
2 days on Market

2391 Morris Cres, Airdrie, Alberta T4A2B6

Detached
2 + 1
3
~1337.00 sqft
$649,900
Get pre-qualifiedPowered by nesto
Detached
2 + 1
3
~1337.00 sqft

Contact us about this property

Call

Highlights

Property Estimate

Days on market2 days

Estimated valueNot available

Price/Sqft$486/sqft

Monthly cost

Open Calculator

Description

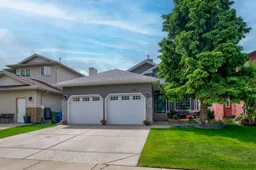
Opportunity knocks with this fully developed walk-out bungalow!! These do not come up often and this one is incredible value! This is a very quiet street with sunny south back yard onto a walking path. There are loads of upgrades including ten foot recessed dry-walled feature ceilings, open floor plan, newer roof, siding and stonework accent features everywhere. Large open kitchen with great cabinet space, all stainless-steel appliances are included. There is a large breakfast nook and loads of natural daylight. Main floor laundry room offers added convenience. The living room features a gas fireplace and large windows as a highlight in addition to there is also a main floor home office. Let’s talk about the double garage with gas heater, exposed aggregate driveway, front patio, large deck and spiral staircase off the back to soak in the sun when your friends and family are over for gatherings. There are three large bedrooms and three full baths - one of which is the primary bedroom that comes complete with 4 pc. ensuite bath, and a good-sized walk-in closet. The lower walk-out level is developed with a massive family and games room, gas stove fireplace, professional grade billiard table with all accessories included, another large third bedroom and full bathroom. Enjoy the walkout to the sunny backyard from the lower level with a newly built pergola and loads of outside storage. There is an additional storage space downstairs as well. This property is perfect for the empty nester who still has the older children or grand children over to visit. Upgrades include some bathroom renovations, paint, decks and newer carpets in some parts of the house and extensive landscaping. Call for information or to book your private viewing today!


Property Details

StyleBungalow
View-
Age of property1995
SqFt~1337.00 SqFt
Lot Size-
Parking Spaces4
MLS ®NumberA2326555
Community NameMeadowbrook
Data SourcePILLAR 9
Listing byRE/MAX Rocky View Real Estate

Features

Heating: Forced Air
Cooling: Central Air
Basement: Full,Finished,Other,Walk Out

Main Floor

Living Room

15`2" x 11`6"

Kitchen

11`9" x 11`8"

Dining Room

9`10" x 8`4"

Walk-In Closet

6`11" x 4`11"


Features

Patio: Deck,Patio

Parking

Garage spaces 2

Garage type -

Other parking spaces 2

Total parking spaces 4


Property History

Jul 6, 2026
ListedActive
$649,900
2 days on market
history photo preview36
Listing by pillar 9®
Property listed by RE/MAX Rocky View Real Estate, Brokerage
Agent Banner Image
Interested in this property?Get in touch to get the inside scoop.

Market Data - Meadowbrook

Geo Zone Map ThumbnailMeadowbrook

Strong Seller's Market

View Market Data

Detached house - for the past 30 days

Buyer's market Seller's market

Avg. Days on Market

Past 30 days

40 days

Compared to

2025

27 days

2024

12 days

2023

13 days

New Listings

Past 30 days

3 listings

Compared to

2025

5 listings

2024

4 listings

2023

4 listings

Units sold

Past 30 days

4 units

Compared to

2025

3 units

2024

4 units

2023

2 units

Median Sold Price

Past 30 days

$500,000

Compared to

2025

$592,000

2024

$590,000

2023

$516,000


Population and Demographics

Overview

Total population 1885
Average household income $128,086

Age (%)

0 to 19
27%
20 to 34
19%
35 to 49
23%
50 to 64
21%
65 and plus
11%

Household composition (%)

Single family
79%
Single person
16%
Multi person
4%
Multi family
0%

Mother tongue (%)

English
92%
Others
4%
French
2%
Tagalog (Pilipino, Filipino)
1%

House tenancy (%)

Owners
86%
Renters
14%

What’s nearby?Essentials within 5 km

Local Logic

Transportation Scores

Estimated Budget