pillar/IMG-A2334605_1.jpg
22 hours on Market

140 Marquis Pl, Airdrie, Alberta T4A 1Y7

Detached
4
3 + 2
~1623.50 sqft
$520,000
Get pre-qualifiedPowered by nesto
Detached
4
3 + 2
~1623.50 sqft

Contact us about this property

Call

Highlights

Property Estimate

Days on market22 hours

Estimated valueNot available

Price/Sqft$320/sqft

Monthly cost

Open Calculator

Description

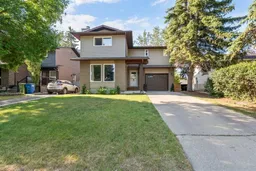
Tucked onto a quiet, tree-lined street in Marquis Place, this inviting two-storey feels like a private retreat right in town. Mature trees and lush greenery surround the property, creating a sense of seclusion while still being close to everything. The south-facing backyard is a standout — beautifully landscaped with flower beds, mulch, and a newer gate, plus a large deck perfect for relaxing or entertaining. Inside, the home is bright, clean, and thoughtfully cared for. The kitchen features stainless steel appliances, warm wood cabinetry, granite counters, and a built-in wine nook that opens to the dining area. The back family room is a showpiece with vaulted ceilings, a stone-faced gas fireplace, and a wall of windows overlooking the greenery — a space that truly connects indoor comfort with outdoor calm. The main floor also includes a front living room, office, and a convenient two-piece bath. Upstairs you’ll find four bedrooms, including a primary suite with a two-piece ensuite. The renovated four-piece bathroom impresses with a separate shower, jetted tub, large vanity, and private toilet room. The basement offers a flexible rec room, laundry, and utility space. A single attached garage completes the home. This property blends charm, privacy, and functionality — a rare find with a yard that makes you forget you’re in the city.


Property Details

Style2 Storey
View-
Age of property1979
SqFt~1623.50 SqFt
Lot Size-
Parking Spaces4
MLS ®NumberA2334605
Community NameMeadowbrook
Data SourcePILLAR 9
Listing byCIR Realty

Features

Heating: Mid Efficiency
Central Vacuum
Basement: Full,Partially Finished,None

Main Floor

2pc Bathroom

7`4" x 5`4"

Dining Room

7`9" x 11`8"

Family Room

13`5" x 11`8"

Foyer

10`10" x 10`8"


Features

Patio: Awning(s),Deck

Parking

Garage spaces 1

Garage type -

Other parking spaces 3

Total parking spaces 4


Property History

Aug 4, 2026
ListedActive
$520,000
22 hours on market
history photo preview44
Listing by pillar 9®
Property listed by CIR Realty, Brokerage
Agent Banner Image
Interested in this property?Get in touch to get the inside scoop.

Market Data - Meadowbrook

Geo Zone Map ThumbnailMeadowbrook

Strong Seller's Market

View Market Data

Detached house - for the past 30 days

Buyer's market Seller's market

Avg. Days on Market

Past 30 days

26 days

Compared to

2025

19 days

2024

28 days

2023

27 days

New Listings

Past 30 days

2 listings

Compared to

2025

4 listings

2024

6 listings

2023

2 listings

Units sold

Past 30 days

3 units

Compared to

2025

5 units

2024

2 units

2023

5 units

Median Sold Price

Past 30 days

$630,000

Compared to

2025

$525,000

2024

$563,500

2023

$521,250


Population and Demographics

Overview

Total population 1885
Average household income $128,086

Age (%)

0 to 19
27%
20 to 34
19%
35 to 49
23%
50 to 64
21%
65 and plus
11%

Household composition (%)

Single family
79%
Single person
16%
Multi person
4%
Multi family
0%

Mother tongue (%)

English
92%
Others
4%
French
2%
Tagalog (Pilipino, Filipino)
1%

House tenancy (%)

Owners
86%
Renters
14%

What’s nearby?Essentials within 5 km

Local Logic

Transportation Scores

Estimated Budget