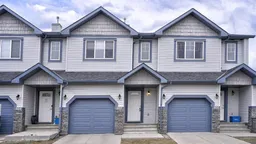
90 days on Market

620 Luxstone Landng #805, Airdrie, Alberta T4B 0B6

Townhouse
3
3 + 1
~1156.00 sqft
$•••,•••
$374,900
Get pre-qualifiedPowered by nesto
Townhouse
3
3 + 1
~1156.00 sqft

Contact us about this property

Call

Highlights

Property Estimate

Days on market90 days

Estimated valueNot available

Price/Sqft$324/sqft

Monthly cost

Open Calculator

Description

Tucked in the Luxstone community, you will find this quiet townhouse community! Enjoy the perfect combination of comfort, convenience, and peaceful views in this well-maintained home backing onto a beautiful green space. Relax on your private south-facing patio with no neighbours directly behind, creating the ideal setting for morning coffee, evening BBQs, or watching the kids play. The main floor welcomes you with warm solid hardwood flooring and a functional open-concept layout designed for everyday living. The spacious kitchen offers abundant cabinetry, pot drawers, a pantry, and plenty of prep space, flowing seamlessly into the dining area and bright living room overlooking the green space beyond. A convenient two-piece powder room completes the main level. Upstairs, the generous primary retreat features a walk-in closet and private four-piece ensuite. Two additional bedrooms and a full four-piece bathroom provide plenty of room for children, guests, or a home office, while the open landing adds to the spacious feel of the upper level. The fully finished basement expands your living space with a large recreation room that easily adapts to a family room, media room, children’s play area, home gym, or office. The laundry area is conveniently located on this level. Completing the home is a single attached garage and an unbeatable location close to Catholic and public high schools, shopping, restaurants, parks, and everyday amenities. Whether you’re a first-time buyer, a growing family, or an investor, this home offers exceptional value in a highly convenient location.


Property Details

Style2 Storey
View-
Age of property2007
SqFt~1156.00 SqFt
Lot Size-
Parking Spaces2
MLS ®NumberA2300918
Community NameLuxstone
Data SourcePILLAR 9
Listing byCentury 21 Masters

Features

Heating: Forced Air,Natural Gas
Basement: Full,Finished,Drop Ceiling

Main Floor

2pc Bathroom

3`3" x 6`9"

Dining Room

6`7" x 10`1"

Kitchen

10`11" x 8`8"

Living Room

11`10" x 13`8"


Features

Patio: Front Porch,Patio
Balcony: Front Porch,Patio

Parking

Garage spaces 1

Garage type -

Other parking spaces 1

Total parking spaces 2


Property History

Apr 22, 2026
ListedActive
$374,900
90 days on market
history photo preview42
Listing by pillar 9®
Property listed by Century 21 Masters, Brokerage
Agent Banner Image
Interested in this property?Get in touch to get the inside scoop.

Market Data - Luxstone

Geo Zone Map ThumbnailLuxstone

Balanced Market

View Market Data

Townhouse - for the past 30 days

Buyer's market Seller's market

Avg. Days on Market

Past 30 days

47 days

Compared to

2025

62 days

2024

18 days

2023

9 days

New Listings

Past 30 days

0 listing

Compared to

2025

6 listings

2024

3 listings

2023

8 listings

Units sold

Past 30 days

1 unit

Compared to

2025

2 units

2024

4 units

2023

5 units

Median Sold Price

Past 30 days

$367,500

Compared to

2025

$379,500

2024

$402,450

2023

$350,000


Population and Demographics

Overview

Total population 2953
Average household income $135,229

Age (%)

0 to 19
34%
20 to 34
17%
35 to 49
28%
50 to 64
14%
65 and plus
8%

Household composition (%)

Single family
80%
Single person
16%
Multi person
3%
Multi family
1%

Mother tongue (%)

English
88%
Tagalog (Pilipino, Filipino)
3%
French
2%
Others
2%
Spanish
2%
Punjabi (Panjabi)
1%

House tenancy (%)

Owners
85%
Renters
15%

What’s nearby?Essentials within 5 km

Local Logic

Transportation Scores

Estimated Budget