936 Langholm Dr, Airdrie, Alberta T4A 3R2
Contact us about this property
Highlights
Estimated valueThis is the price Wahi expects this property to sell for.
The calculation is powered by our Instant Home Value Estimate, which uses current market and property price trends to estimate your home’s value with a 90% accuracy rate.Not available
Price/Sqft$362/sqft
Monthly cost
Open Calculator
Description
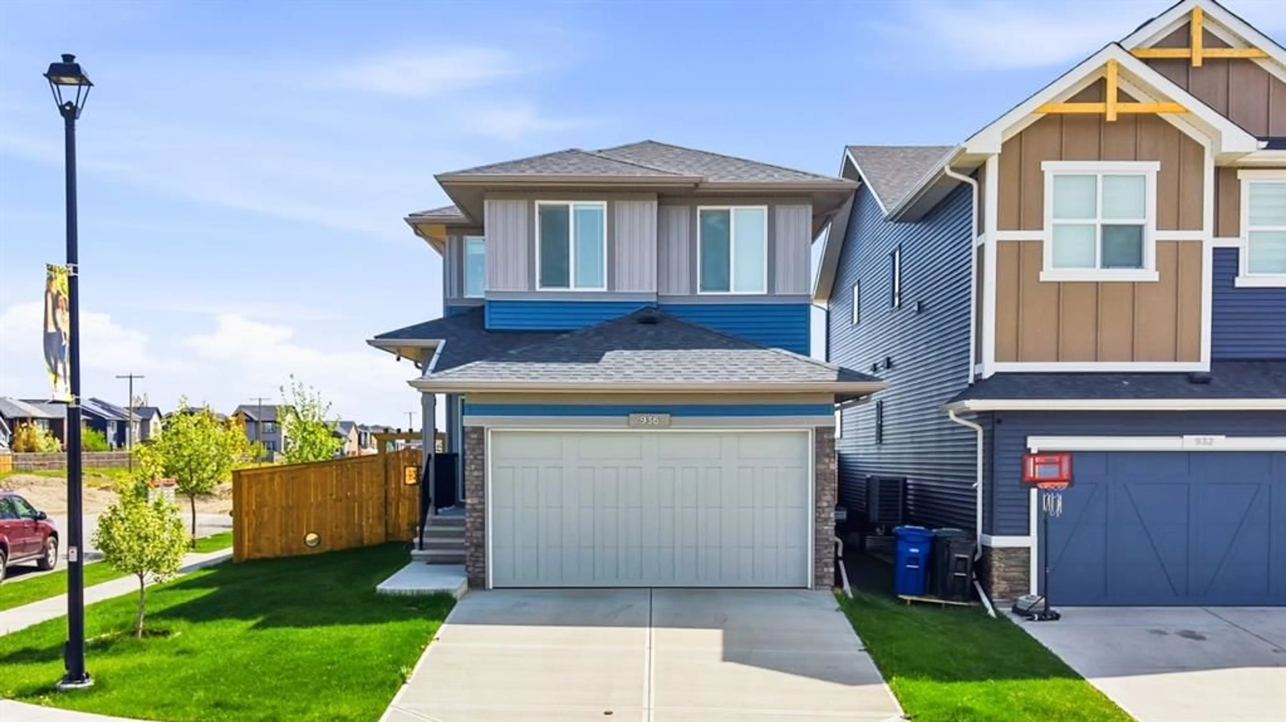
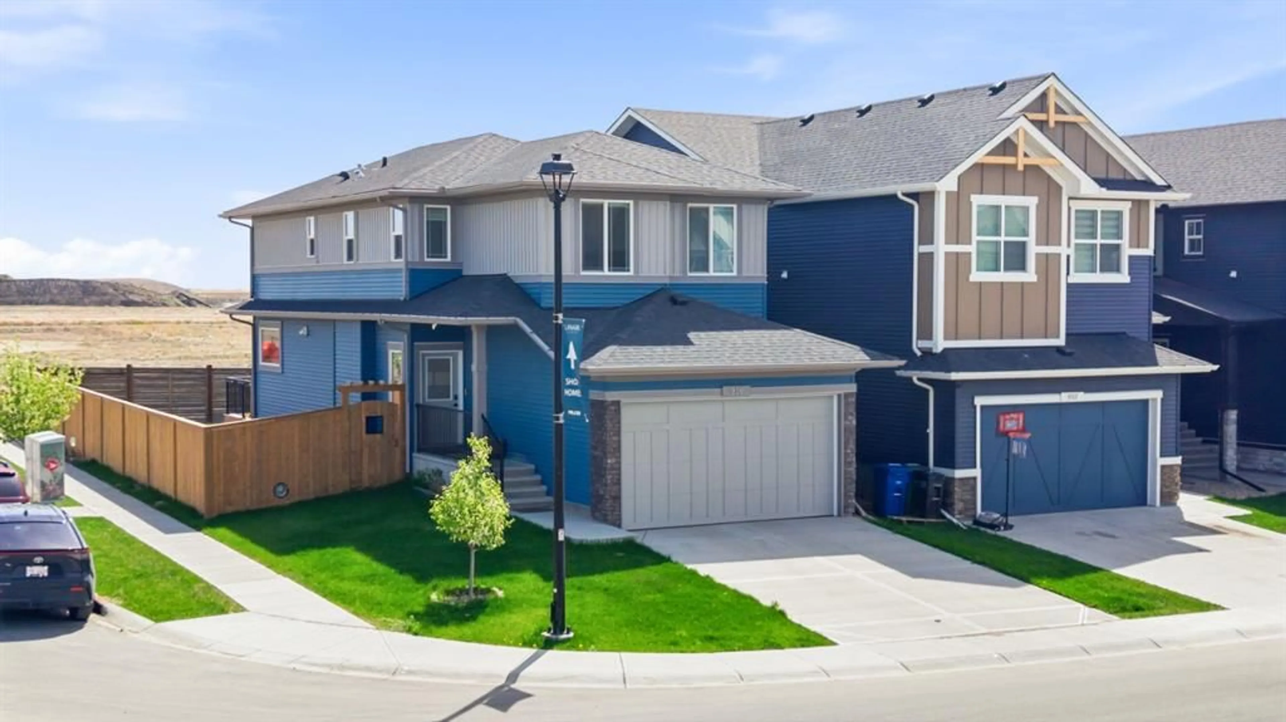
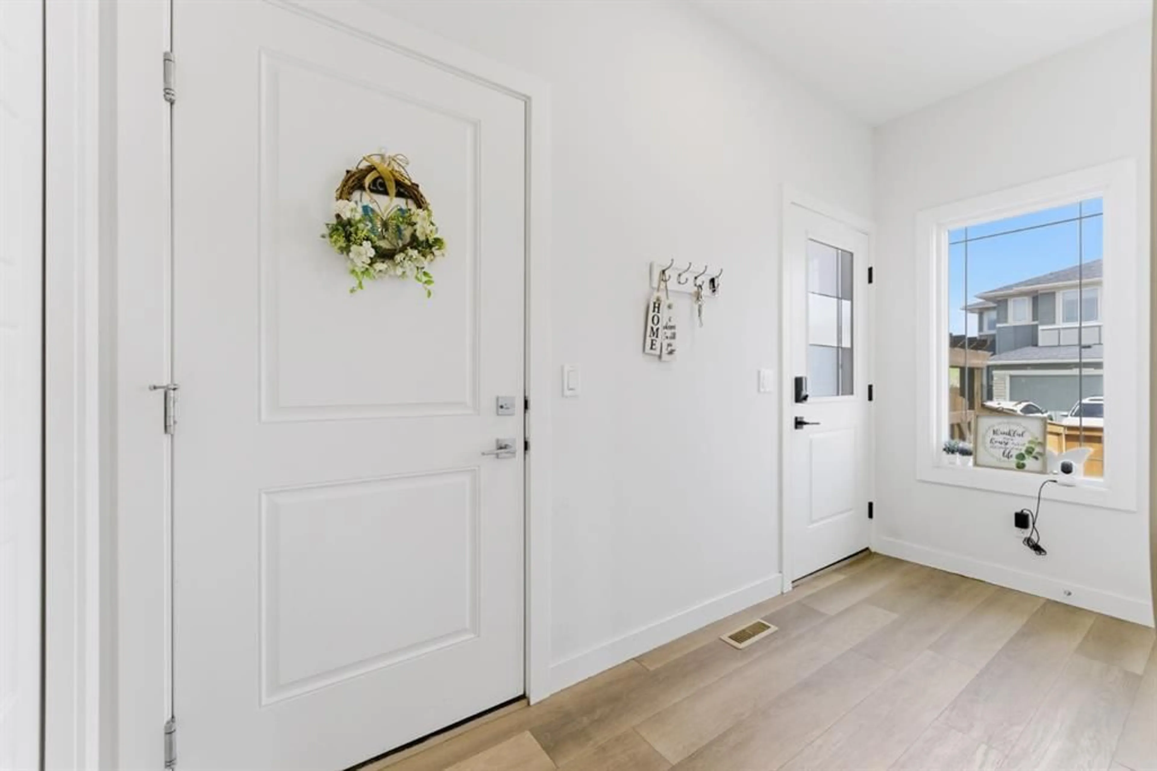
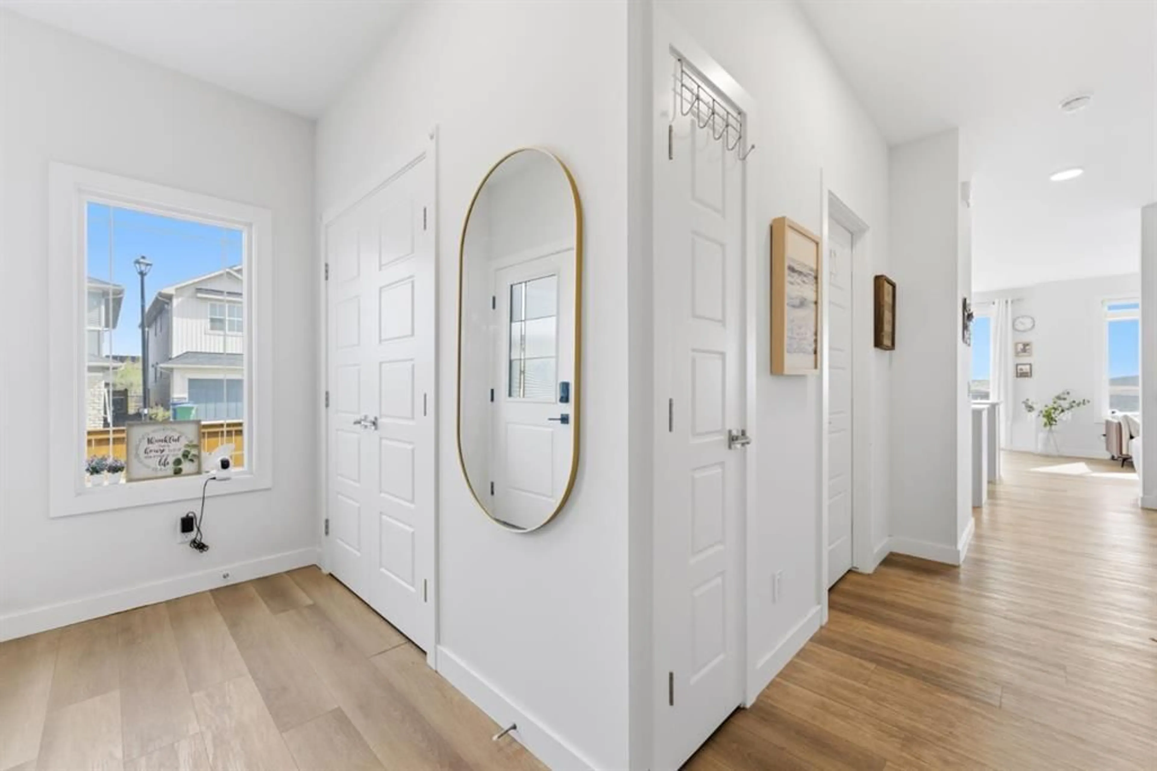
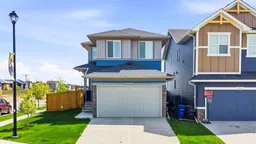
Welcome to Airdrie’s desirable Lanark community! Situated on a spacious corner lot, this beautifully designed home offers incredible functionality, modern finishes, and plenty of room for the whole family. As you step inside you’re greeted by a versatile main floor bedroom or office space, conveniently located beside a full 3 piece bathroom perfect for guests, multi-generational living, or working from home. The heart of the home is the stunning kitchen featuring built in stainless steel appliances, a gas cooktop, ample counter space, and a pantry for all your storage needs. The bright and open main floor also includes a spacious dining area and inviting living room complete with a cozy fireplace and large windows that flood the space with natural light. Upstairs you’ll find the relaxing primary retreat with a walk in closet and luxurious ensuite featuring a soaker tub and stand alone shower. Two additional generously sized bedrooms, a bonus room/TV area, and convenient upper floor laundry complete the second level. The unfinished basement offers a separate entrance with 9 foot ceilings and endless potential for future development. Stepping outside you can enjoy the benefits of a larger corner lot with a deck ideal for entertaining, relaxing, or enjoying outdoor family time. Located close to schools, shopping, parks, and offering quick access to Highway 2, this home combines comfort, convenience, and exceptional value in one fantastic package. Call today to book your showing!
Property Details
Interior
Features
Main Floor
3pc Bathroom
8`5" x 5`0"Dining Room
10`6" x 9`1"Kitchen
9`5" x 10`5"Living Room
11`6" x 12`5"Exterior
Features
Parking
Garage spaces 2
Garage type -
Other parking spaces 2
Total parking spaces 4
Property History
 48
48

