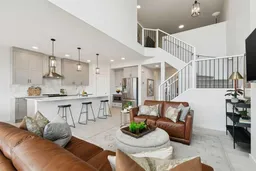
Welcome to 820 Langholm Drive SE, a stunning family home in one of Airdrie’s most exciting up-and-coming communities. Backing directly onto a sprawling green space and pump track, this property offers the kind of lifestyle that active families dream about. Even more exciting, an approved future K-8 school site is located just beyond the green space and is currently in the planning stages—making this an incredible opportunity for families looking to put down roots in a growing community. Built in 2023, this home feels better than new with landscaping, fencing, air conditioning, and thoughtful upgrades already complete. From the moment you step inside, the home impresses with its spectacular two-storey living room, soaring floor-to-ceiling windows, spindle railing, and modern electric fireplace that creates a bright and welcoming atmosphere. The open concept layout is both functional and beautiful, designed perfectly for everyday family life and entertaining alike. The kitchen is absolutely gorgeous and loaded with upgrades including full-height cabinetry, quartz countertops, upgraded appliances, pull-out drawers for convenient storage, and a walk-through pantry that keeps everything organized and accessible. The adjacent dining area is perfectly positioned to enjoy the incredible backyard views. A dedicated main floor office near the front entrance provides an ideal work-from-home setup or quiet homework space. Upstairs, the thoughtfully designed layout offers privacy and flexibility for families. A central bonus/family room separates the spacious primary retreat from the secondary bedrooms, creating excellent functionality for busy households. The primary suite is a true retreat featuring a luxurious ensuite with dual vanities, a soaker tub, tiled shower, and walk-in closet. Both secondary bedrooms are generously sized and each includes a walk-in closet, while one even offers beautiful mountain views. A full bathroom and convenient upper laundry room complete the upper level. The basement remains undeveloped, offering excellent potential for future development while the stairs have already been finished to create a polished and cohesive feel throughout the home. Additional features include central air conditioning, a 200 AMP electrical panel, and a fully landscaped and fenced backyard ready to enjoy this summer. This home shows absolutely 10/10 and combines modern style, family-friendly design, and an unbeatable location in a way that is hard to find. A truly exceptional opportunity for families wanting space, community, and future convenience all in one package.
Inclusions: Central Air Conditioner,Dishwasher,Electric Stove,Microwave,Range Hood,Refrigerator,Washer/Dryer,Window Coverings

 50Listing by pillar 9®

