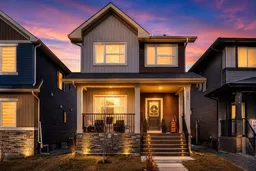
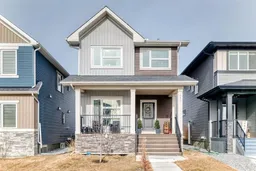
pillar/IMG-A2329389_1.jpg
1 day on Market

483 Lawthorn Way, Airdrie, Alberta T4A 3M8

Detached
4 + 1
4
~1662.00 sqft
$640,000
Get pre-qualifiedPowered by nesto
Detached
4 + 1
4
~1662.00 sqft

Contact us about this property

Call

Highlights

Property Estimate

Days on market1 day

Estimated valueNot available

Price/Sqft$385/sqft

Monthly cost

Open Calculator

Description

LUXURY, SPACE & INCOME POTENTIAL ALL IN ONE! Offering over 2,250 sq. ft. of beautifully designed living space, this exceptional home features 6 bedrooms, 4 full bathrooms, a finished garage, central air conditioning, and a separate side entrance leading to a finished illegal basement suite, offering excellent potential for additional rental income. Designed with both style and functionality in mind, the main floor showcases a bright open-concept layout with premium high-end finishes, a spacious family room, dining area, and a chef-inspired kitchen featuring quartz countertops, stainless steel appliances, upgraded cabinetry, a large island, and ample storage. A main-floor bedroom and full bathroom provide the perfect setup for guests, multi-generational living, or a home office. Upstairs, you'll find a generous bonus room, 3 spacious bedrooms, and 2 full bathrooms, including a luxurious primary retreat with a walk-in closet and private ensuite. The professionally finished basement, complete with its own separate entrance, includes 2 additional bedrooms, a full bathroom, kitchen, and living area (illegal suite), making it ideal for extended family or generating extra income. Located in one of Airdrie's desirable communities with quick access to schools, parks, shopping, restaurants, and major roadways, this home offers the perfect combination of luxury, functionality, and investment potential. Whether you're a first-time buyer, growing family, or savvy investor, this is an opportunity you won't want to miss!


Property Details

Style2 Storey
View-
Age of property2022
SqFt~1662.00 SqFt
Lot Size-
Parking Spaces2
MLS ®NumberA2329389
Community NameLanark
Data SourcePILLAR 9
Listing byReal Estate Professionals Inc.

Features

Heating: Central
Cooling: Central Air
Basement: Full,Finished,Separate/Exterior Entry

Main Floor

Bedroom

10`0" x 9`11"

Dining Room

5`11" x 9`11"

Mud Room

6`6" x 5`10"

Living Room

11`0" x 13`8"


Features

Patio: Deck,Patio,Rear Porch

Parking

Garage spaces 2

Garage type -

Other parking spaces 0

Total parking spaces 2


Property listed by Real Estate Professionals Inc., Brokerage
Agent Banner Image
Interested in this property?Get in touch to get the inside scoop.

Market Data - Lanark

Geo Zone Map ThumbnailLanark

Seller's Market

View Market Data

Detached house - for the past 30 days

Buyer's market Seller's market

Avg. Days on Market

Past 30 days

48 days

Compared to

2025

26 days

2024

0 day

2023

0 day

New Listings

Past 30 days

5 listings

Compared to

2025

1 listing

2024

0 listing

2023

2 listings

Units sold

Past 30 days

4 units

Compared to

2025

1 unit

2024

0 unit

2023

0 unit

Median Sold Price

Past 30 days

$632,500

Compared to

2025

$792,500


Population and Demographics

Overview

Total population 1100
Average household income $156,057

Age (%)

0 to 19
34%
20 to 34
19%
35 to 49
30%
50 to 64
12%
65 and plus
5%

Household composition (%)

Single family
84%
Single person
12%
Multi person
3%
Multi family
1%

Mother tongue (%)

English
86%
French
4%
Others
2%
Punjabi (Panjabi)
2%
Tagalog (Pilipino, Filipino)
2%
Spanish
1%
English and French
1%

House tenancy (%)

Owners
94%
Renters
6%

What’s nearby?Essentials within 5 km

Local Logic

Transportation Scores

Estimated Budget