pillar/IMG-A2339097_1.jpg
1 day on Market

246 Layton Link, Airdrie, Alberta T4A3R7

Detached
4
3
~1791.23 sqft
$594,869
Get pre-qualifiedPowered by nesto
Detached
4
3
~1791.23 sqft

Contact us about this property

Call

Highlights

Property Estimate

Days on market1 day

Estimated valueNot available

Price/Sqft$332/sqft

Monthly cost

Open Calculator

Description

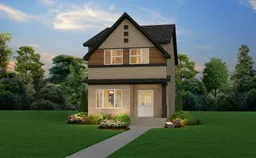
Welcome to 246 Layton Link, proudly built by Sterling Homes Calgary! This inviting Copeland model home was designed for flexible living, with side entrance, 9' basement ceiling, and a main floor bedroom with full bath—perfect for guests, family, or a quiet office. The bright kitchen offers stainless steel appliances, chimney hood fan, built-in microwave, pendant and under-cabinet lighting, walk-in pantry, quartz countertops, and undermount sinks. Gather by the electric fireplace with floor-to-ceiling tile or enjoy BBQ evenings from the rear landing with gas line rough-in. Upstairs, the vaulted loft creates a cozy space for movies, at-home workouts, or study. The 3-piece ensuite features a tiled fiberglass shower with glass barn door. Includes LVP main floor, maple railing with iron spindles, and added windows. The Copeland offers just the right amount of space for comfort and growth. This energy-efficient home is Built Green certified and includes triple-pane windows, a high-efficiency furnace, and a solar chase for a solar-ready setup. With blower door testing, this home is designed for sustainable, future-forward living. Featuring a full range of smart home technology, this home includes a programmable thermostat, ring camera doorbell, smart front door lock, smart and motion-activated switches—all seamlessly controlled via an Amazon Alexa touchscreen hub. Photos are representative.


Property Details

Style2 Storey
View-
Age of property2026
SqFt~1791.23 SqFt
Lot Size-
Parking Spaces2
MLS ®NumberA2339097
Community NameLanark
Data SourcePILLAR 9
Listing byBode Platform Inc.

Features

Heating: Forced Air,Natural Gas
Basement: Full,Unfinished,Separate/Exterior Entry

Main Floor

Great Room

12`0" x 13`0"

Dining Room

9`6" x 12`2"

Kitchen

9`9" x 11`6"

Pantry

5`0" x 5`9"


Features

Patio: Porch

Parking

Garage spaces -

Garage type -

Total parking spaces 2


Property History

Aug 20, 2026
ListedActive
$594,869
1 day on market
history photo preview21
Listing by pillar 9®
Property listed by Bode Platform Inc., Brokerage
Agent Banner Image
Interested in this property?Get in touch to get the inside scoop.

Market Data - Lanark

Geo Zone Map ThumbnailLanark

Balanced Market

View Market Data

Detached house - for the past 30 days

Buyer's market Seller's market

Avg. Days on Market

Past 30 days

29 days

Compared to

2025

7 days

2024

57 days

2023

0 day

New Listings

Past 30 days

6 listings

Compared to

2025

7 listings

2024

5 listings

2023

1 listing

Units sold

Past 30 days

2 units

Compared to

2025

1 unit

2024

2 units

2023

0 unit

Median Sold Price

Past 30 days

$695,000

Compared to

2025

$586,000

2024

$770,000


Population and Demographics

Overview

Total population 1100
Average household income $156,057

Age (%)

0 to 19
34%
20 to 34
19%
35 to 49
30%
50 to 64
12%
65 and plus
5%

Household composition (%)

Single family
84%
Single person
12%
Multi person
3%
Multi family
1%

Mother tongue (%)

English
86%
French
4%
Others
2%
Punjabi (Panjabi)
2%
Tagalog (Pilipino, Filipino)
2%
Spanish
1%
English and French
1%

House tenancy (%)

Owners
94%
Renters
6%

What’s nearby?Essentials within 5 km

Local Logic

Transportation Scores

Estimated Budget