178 Lanark Gate, Airdrie, Alberta T4A 3R7
Contact us about this property
Highlights
Estimated valueThis is the price Wahi expects this property to sell for.
The calculation is powered by our Instant Home Value Estimate, which uses current market and property price trends to estimate your home’s value with a 90% accuracy rate.Not available
Price/Sqft$338/sqft
Monthly cost
Open Calculator
Description
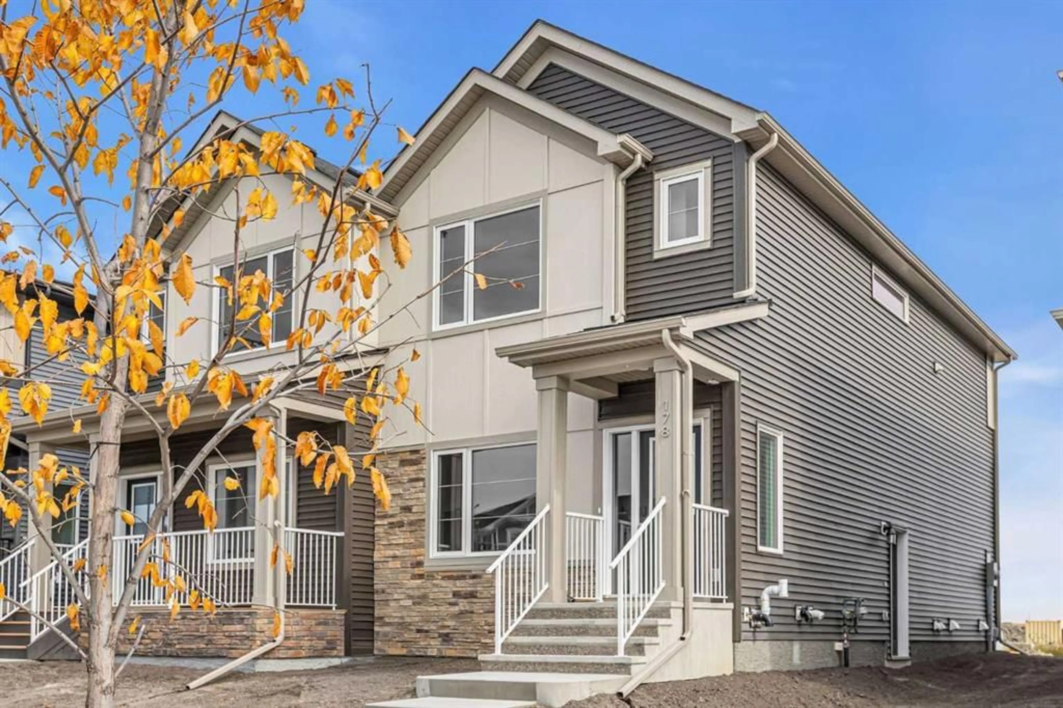
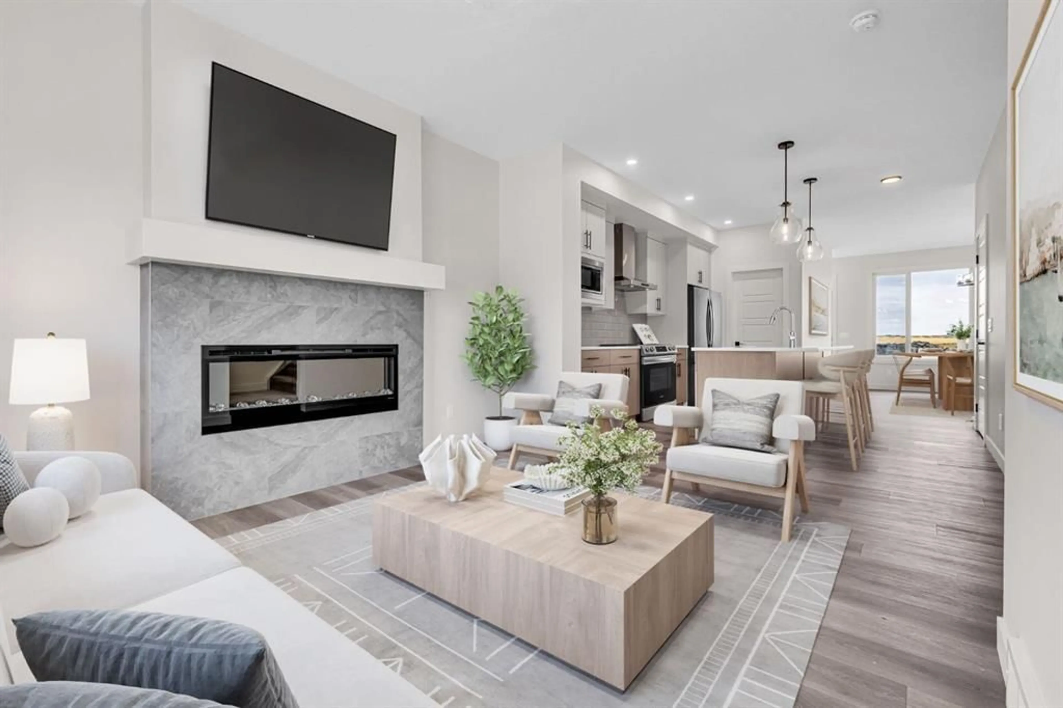
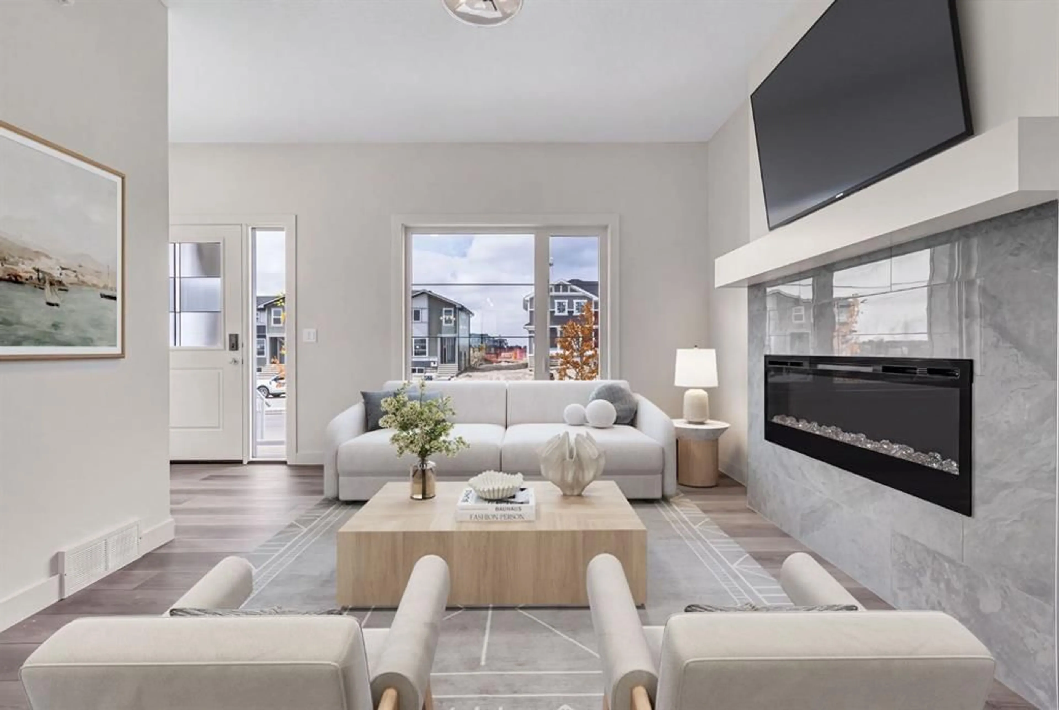
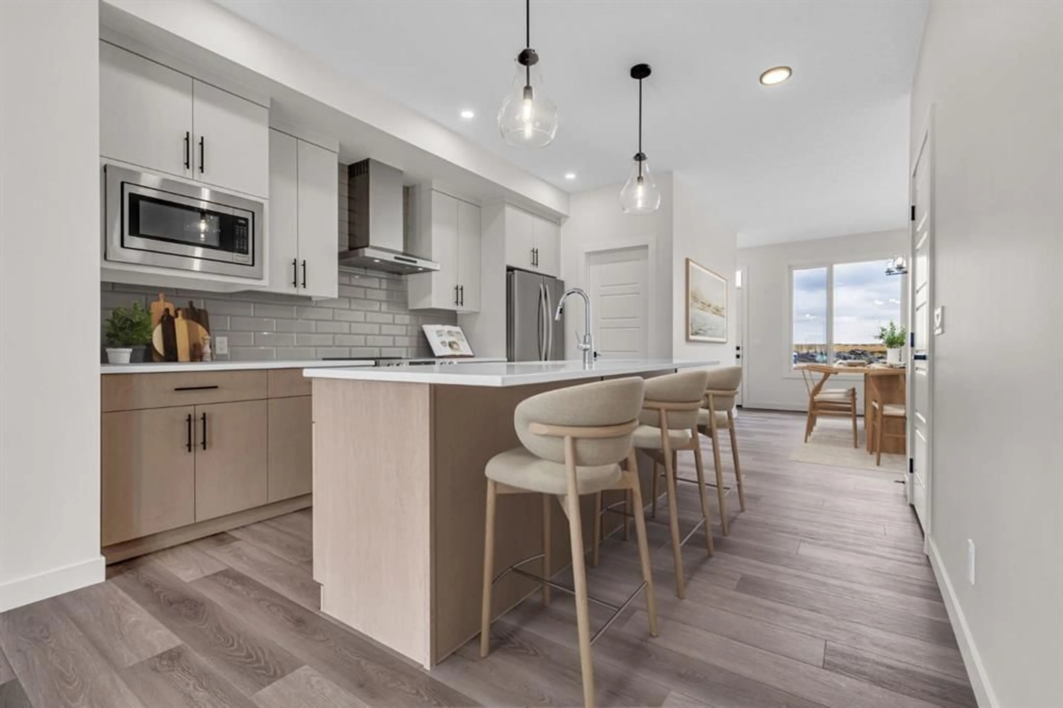
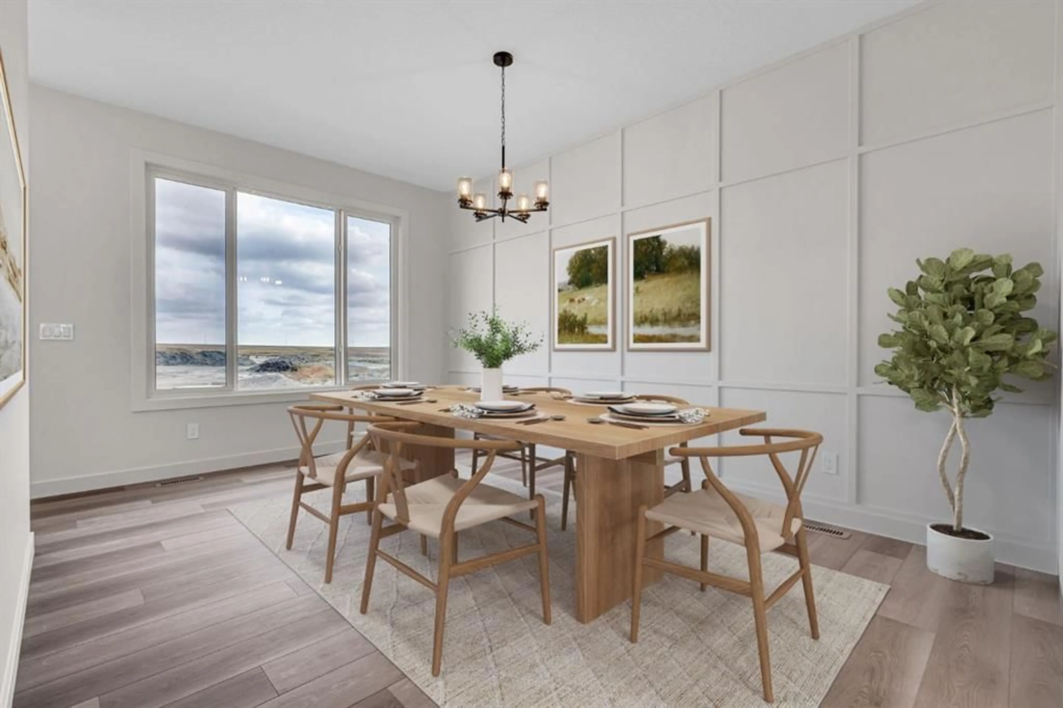
Discover a sanctuary within Lanark, a vibrant community nestled southeast of Airdrie, where brand new living awaits. Presented by award winning builder Sterling Homes, this exquisitely designed semi-detached duplex unfolds over two stories, offering a spacious 1478 square feet of refined comfort. Great curb appeal starts the moment you arrive. With sod installed in the front yard, it offers a clean, finished look that beautifully complements the home. Welcoming and well-presented, it’s a lovely first impression before you even step inside. Open up to find an spacious floor plan bathed in natural light streaming through large, bright windows, creating an inviting atmosphere for both entertaining and relaxation. Quartz countertops grace the kitchen, complemented by a convenient pantry and island, while luxury vinyl plank flooring flows seamlessly throughout the main level, which encompasses a generous living room anchored by an electric fireplace adorned with a tile front and mantle. An upper level laundry room provides added convenience, while two full bathrooms including a stylish ensuite complete the upper level’s three bedrooms, each thoughtfully appointed with comfort and style. Below, an unfinished basement offers boundless potential for future customization, providing ample space for recreation or storage. SIGNATURE FEATURES OF THIS HOME ARE: TRIPLE PANE WINDOWS. ELECTRIC FIREPLACE, TANKLESS WATER HEATER, SIDE ENTRY WAY AND SMART HOME TECH FEATURES INCLUDING RING DOORBELL CAMERA, BLUE TOOTH ENABLED KEYLESS ENTRY AND ALEXA SHOW 8 TOUCH SCREEN. Enjoy outdoor living with a parking pad for two vehicles and access to Lanark’s community park, playground, schools, shopping, street lights, and back lane. With its impeccable finishes, thoughtful layout, and desirable location, this residence presents a rare opportunity to embrace a lifestyle defined by elegance and tranquility.
Property Details
Interior
Features
Main Floor
2pc Bathroom
6`0" x 4`10"Dining Room
10`5" x 15`3"Kitchen
12`2" x 13`4"Living Room
12`7" x 14`0"Exterior
Parking
Garage spaces -
Garage type -
Total parking spaces 2
Property History
 35
35

