168 Lawson Lane, Airdrie, Alberta T4A 3P3
Contact us about this property
Highlights
Estimated valueThis is the price Wahi expects this property to sell for.
The calculation is powered by our Instant Home Value Estimate, which uses current market and property price trends to estimate your home’s value with a 90% accuracy rate.Not available
Price/Sqft$354/sqft
Monthly cost
Open Calculator
Description
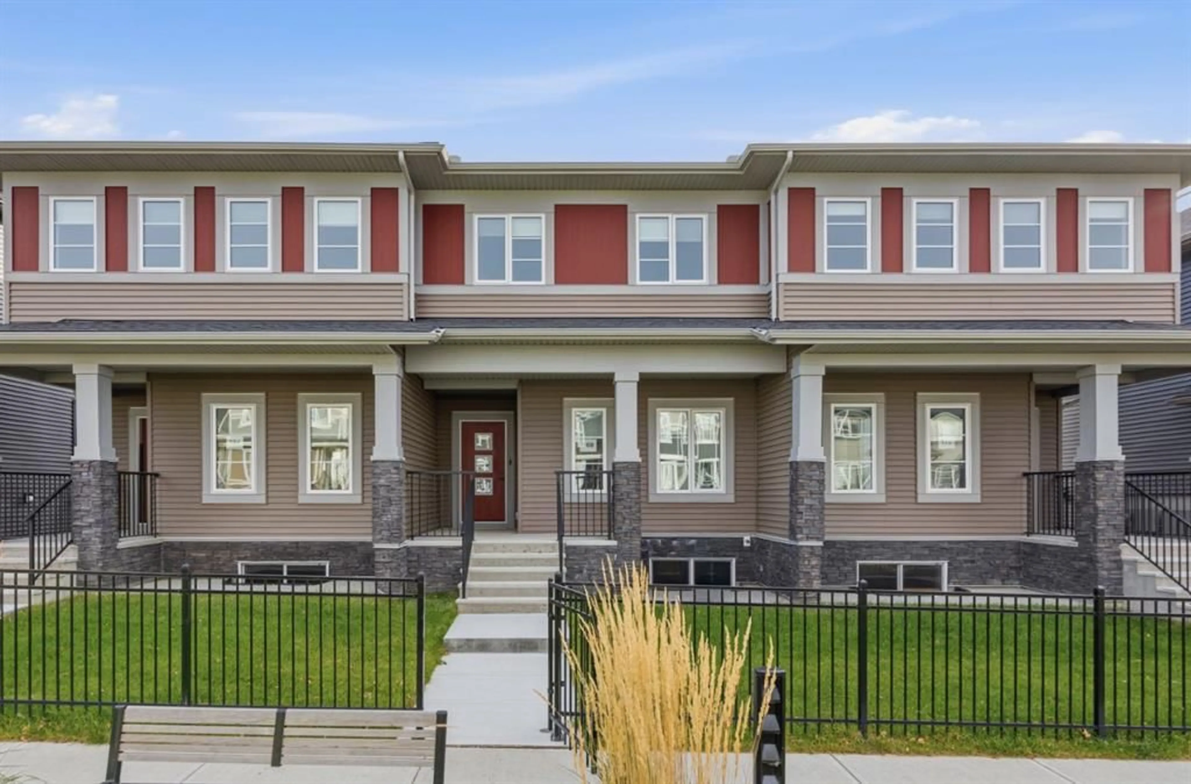
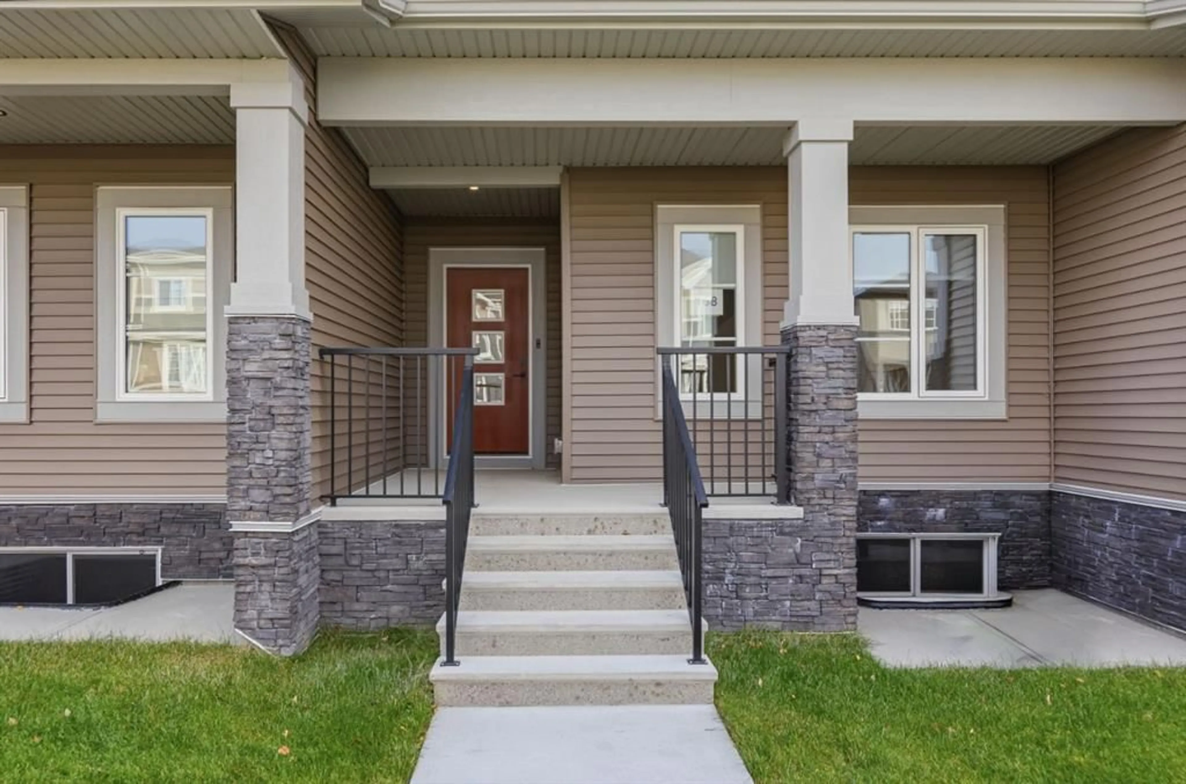
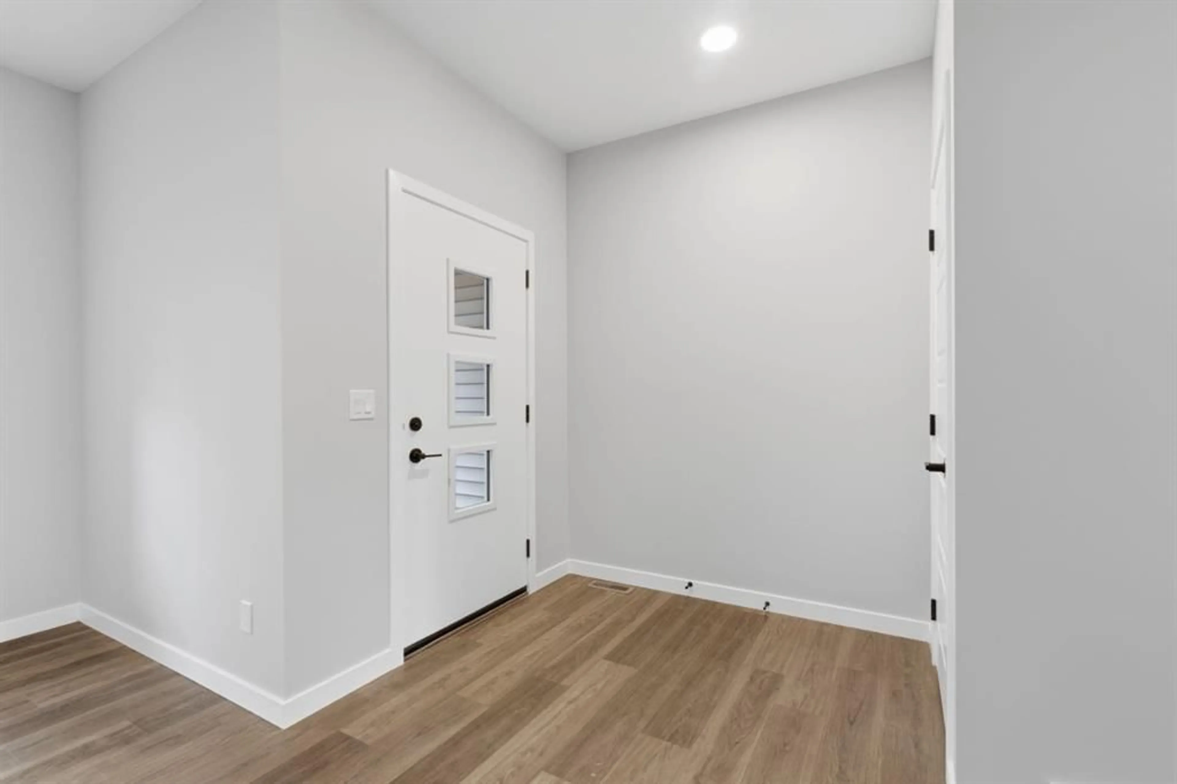
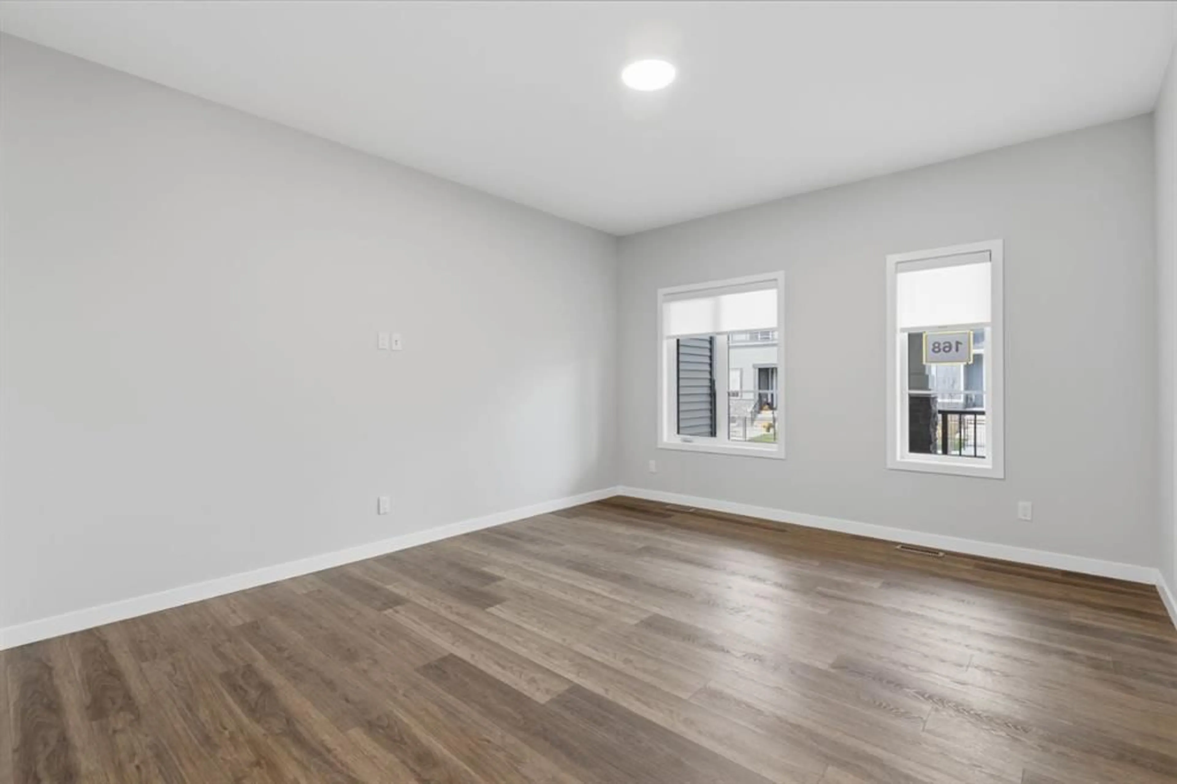
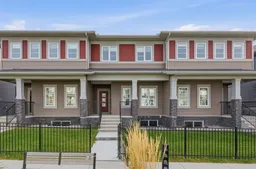
Set across from a peaceful green space in one of Airdrie’s most family-friendly communities, this 3-bedroom townhome offers a relaxed, comfortable way of living, both inside and out. A charming black iron fence frames the front yard, which opens directly onto the green. It’s a lovely spot for morning coffee, an easy evening walk, or keeping an eye on the kids while they play. The main floor is bright and open, with a spacious living area that flows naturally into a dedicated dining space with room for family dinners and hosting friends. A modern half bath and main-floor laundry keep daily routines simple and close at hand. Upstairs, a versatile bonus room gives you space to grow into. It can be a home office, a media room, or a place for the kids to call their own. The primary bedroom is a quiet retreat with its own 3-piece ensuite, and two more bedrooms share a full 3-piece main bathroom, so mornings run a little smoother for everyone. Out back, a private deck is ready for summer barbecues and slow evenings outdoors. Beyond it, the double detached garage with rear lane access gives you secure parking and extra storage, with no compromise on yard space. It’s a home that balances indoor comfort with real outdoor living, in a setting that makes it easy to settle in and stay a while. "If you are a qualified First-Time Buyer, you will be eligible for a reduction of the GST portion of this List Price."
Property Details
Interior
Features
Main Floor
2pc Bathroom
4`11" x 2`9"Dining Room
9`11" x 11`2"Kitchen
9`4" x 11`10"Living Room
15`3" x 15`0"Exterior
Features
Parking
Garage spaces 2
Garage type -
Other parking spaces 2
Total parking spaces 4
Property History
 44

