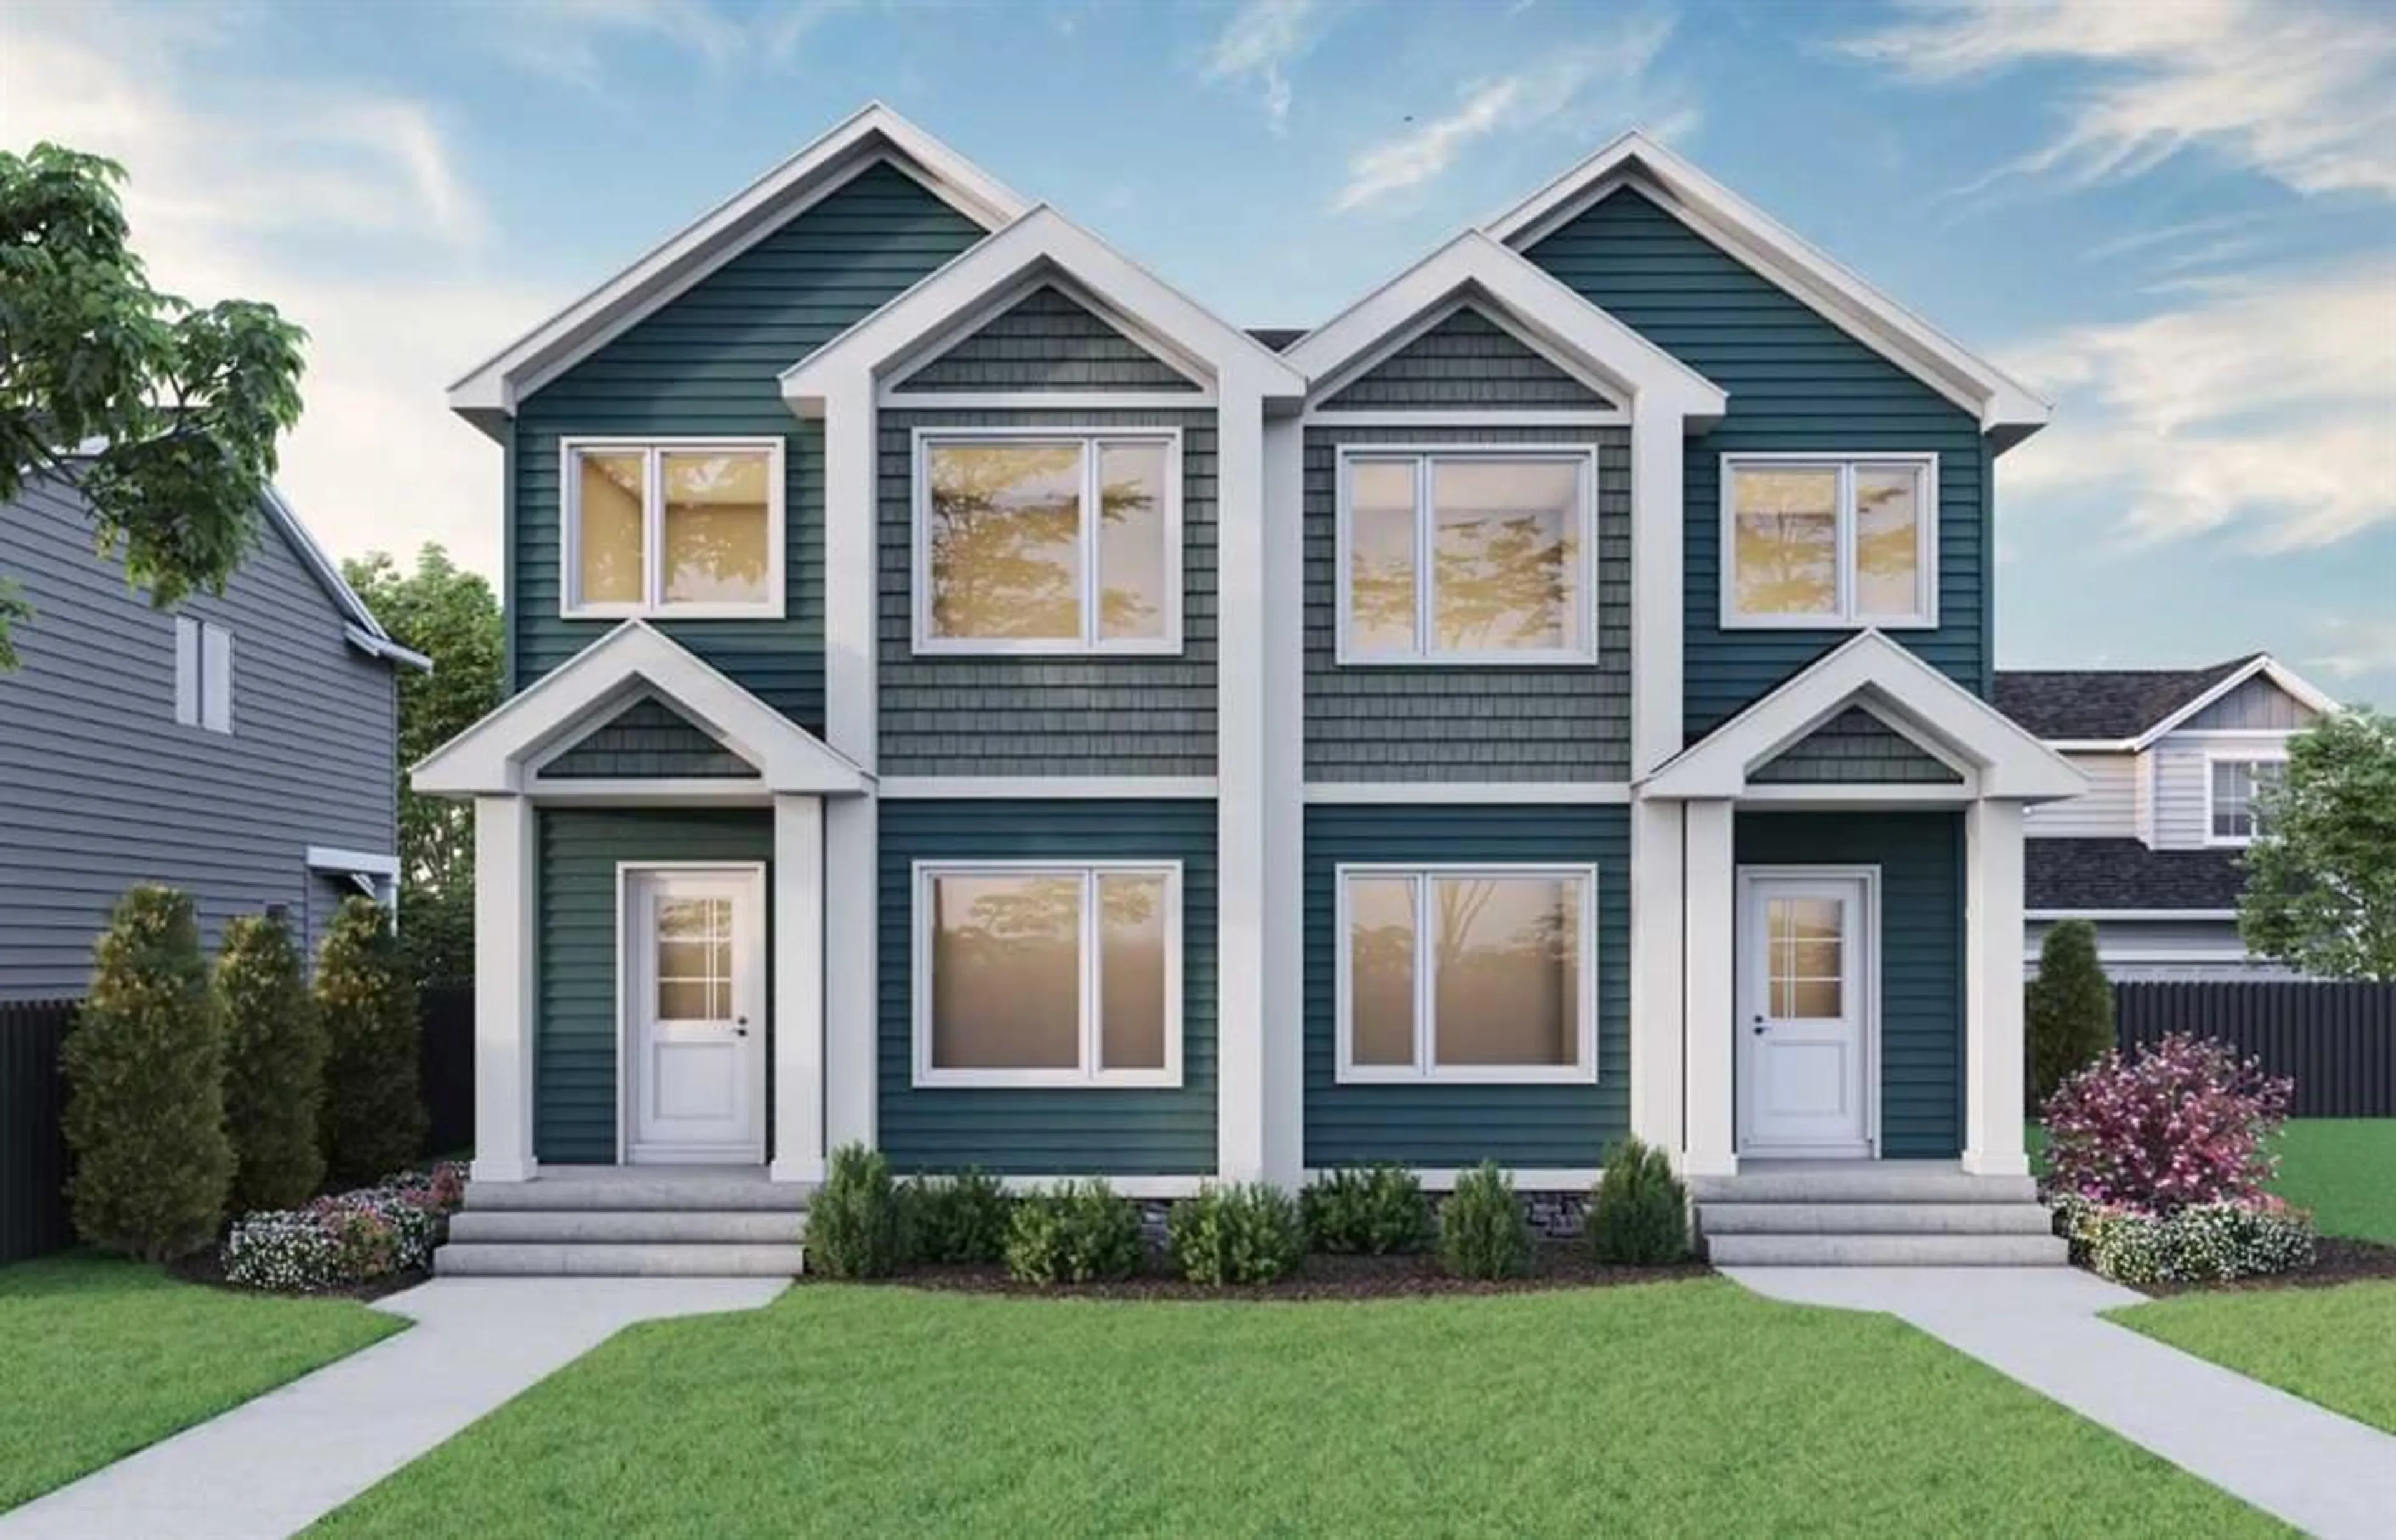
166 Lanark Gate, Airdrie, Alberta T4A3R7
Contact us about this property
Highlights
Estimated valueThis is the price Wahi expects this property to sell for.
The calculation is powered by our Instant Home Value Estimate, which uses current market and property price trends to estimate your home’s value with a 90% accuracy rate.Not available
Price/Sqft$301/sqft
Monthly cost
Open Calculator
Description
Welcome to 166 Lanark Gate, proudly built by Sterling Homes Calgary! This well-designed duplex offers the perfect blend of comfort, function, and flexibility. A main floor bedroom and full bath are ideal for guests, family, or a quiet office, while the vaulted bonus room gives everyone space for movie nights, play, or relaxing. The bright main floor features LVP, triple pane and added windows, quartz countertops with undermount sinks, and an electric fireplace with paint-grade mantel and tile below. Kitchen includes stainless steel appliances, chimney hood fan, built-in microwave, pendant lighting, pull-out waste bin, and gas line for future range. Enjoy a side entrance, 9' basement walls, rear landing with BBQ gas line, and a 3-piece ensuite with tiled fiberglass shower. This energy-efficient home is Built Green certified and includes triple-pane windows, a high-efficiency furnace, and a solar chase for a solar-ready setup. With blower door testing, this home is designed for sustainable, future-forward living. Featuring a full range of smart home technology, this home includes a programmable thermostat, ring camera doorbell, smart front door lock, smart and motion-activated switches—all seamlessly controlled via an Amazon Alexa touchscreen hub. Photos are representative.
Property Details
Interior
Features
Main Floor
Great Room
10`0" x 15`5"Dining Room
6`7" x 11`0"Kitchen
12`6" x 13`0"Bedroom
8`5" x 10`3"Exterior
Features
Parking
Garage spaces -
Garage type -
Total parking spaces 2
Property History
 1
1

