8 hours on Market

10 Market Blvd #1110, Airdrie, Alberta T4A 0W8

In the same building:
-
Condo
2
2
~1161.10 sqft
$474,900
Get pre-qualifiedPowered by nesto
Condo
2
2
~1161.10 sqft

Contact us about this property

Call

Highlights

Property Estimate

Days on market8 hours

Estimated valueNot available

Price/Sqft$409/sqft

Monthly cost

Open Calculator

Description

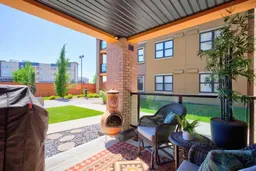
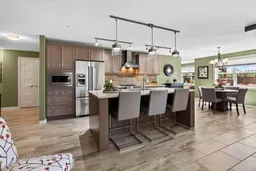
Welcome to easy, carefree living in this beautifully appointed 55+ condo, perfectly located so you can spend less time driving and more time enjoying life! Tucked away on the quiet side of the building, this home offers peaceful living with none of the traffic noise. This is one of the biggest layouts in the building! The southwest-facing patio is truly something special—overlooking the beautifully maintained greenspace and pergola gathering area, it's the perfect place to enjoy your morning coffee, read a book in the afternoon sun, or unwind in the shade on a warm summer evening. Inside, a spacious front entry walk-in closet with in-suite laundry welcomes you home, while upgraded closet organizers throughout the whole unit ensure everything has its place. The bright kitchen features gleaming appliances, pot/pan drawers, quartz countertops, a large island with seating for three, a built-in microwave with upgraded drawers below, an elegant chimney hood fan, and a hidden double-door pantry that keeps everything beautifully tucked away. The open dining area comfortably seats 5-6, with room for an even larger table when family gathers. Sunlight pours through the southwest-facing windows, filling the home with warmth while offering lovely courtyard views. Need a quiet retreat? The separate den is ideal for reading, hobbies, or a home office. The spacious primary suite easily accommodates a king-sized bed and offers a walk-in closet with custom organizers, a ceiling fan, and a well-designed ensuite featuring a long vanity, additional cabinetry, added medicine cabinet and a dedicated makeup station. The second bedroom is also generous, complete with more organized closet space, its own ceiling fan, and convenient cheater access to the main bathroom, which includes a deep soaker tub and oversized vanity. This home also offers incredible convenience with two parking stalls—one underground with an attached storage locker and one surface stall with no vehicle beside you—plus an additional storage cage on the third floor. The building itself is warm and welcoming, featuring an elegant front lobby and a popular amenity room where neighbours gather for monthly socials, meetings, and events. If you've been looking for a home that combines comfort, convenience, community, and low-maintenance living, this one truly checks every box. Step outside and you'll find grocery stores, medical and dental offices, banking, fitness facilities, parks, and scenic pathways all within easy reach. Plus, with quick access into Calgary, visiting family or heading into the city couldn't be more convenient. Check it out today!


Property Details

StyleApartment-Single Level Unit
View-
Age of property2016
SqFt~1161.10 SqFt
Lot Size-
Parking Spaces2
MLS ®NumberA2328837
Community NameKingsview Market
Data SourcePILLAR 9
Listing byCIR Realty

Features

Heating: In Floor,Radiant

Main Floor

Kitchen

15`1" x 9`4"

Living Room

15`11" x 13`4"

Dining Room

9`4" x 12`3"

Office

8`8" x 10`4"


Features

Patio: Porch
Balcony: Porch

Parking

Garage spaces -

Garage type -

Total parking spaces 2


4Story
Amenities

Elevator(s), Gazebo, Workshop

Inclusions
Hydro
Water
Parking
Cable
Heat

Property History

Jul 16, 2026
ListedActive
$474,900
8 hours on market
history photo preview49
Listing by pillar 9®
Property listed by CIR Realty, Brokerage
Agent Banner Image
Interested in this property?Get in touch to get the inside scoop.

Market Data - Kingsview Market

Geo Zone Map ThumbnailKingsview Market

Strong Seller's Market

View Market Data

Condo - for the past 30 days

Buyer's market Seller's market

Avg. Days on Market

Past 30 days

77 days

Compared to

2025

25 days

2024

13 days

2023

10 days

New Listings

Past 30 days

0 listing

Compared to

2025

1 listing

2024

1 listing

2023

1 listing

Units sold

Past 30 days

2 units

Compared to

2025

1 unit

2024

2 units

2023

1 unit

Median Sold Price

Past 30 days

$401,120

Compared to

2025

$285,000

2024

$428,550

2023

$428,000


Population and Demographics

Overview

Total population 97
Average household income $115,691

Age (%)

0 to 19
28%
20 to 34
20%
35 to 49
24%
50 to 64
17%
65 and plus
11%

Household composition (%)

Single family
72%
Single person
22%
Multi person
6%
Multi family
1%

Mother tongue (%)

English
89%
Tagalog (Pilipino, Filipino)
3%
French
2%
Others
2%
Punjabi (Panjabi)
2%
Spanish
1%

House tenancy (%)

Owners
69%
Renters
31%

What’s nearby?Essentials within 5 km

Local Logic

Transportation Scores

Estimated Budget