23 hours on Market

58 Kingfisher Cres, Airdrie, Alberta T4A 0X5

Semi-Detached
3
3 + 1
~1627.00 sqft
$517,900
Get pre-qualifiedPowered by nesto
Semi-Detached
3
3 + 1
~1627.00 sqft

Contact us about this property

Call

Highlights

Property Estimate

Days on market23 hours

Estimated valueNot available

Price/Sqft$318/sqft

Monthly cost

Open Calculator

Description

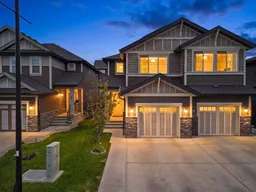
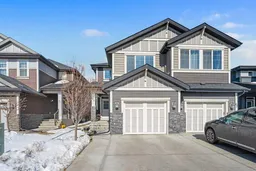
Welcome to this well-kept half duplex in Kings Heights, one of Airdrie's most family-friendly communities. No condo fees, and the home shows beautifully. You'll notice the natural light right away when you walk in. The front foyer connects to an oversized attached single garage with built-in shelving for storage, and the extended driveway fits two more vehicles. The kitchen is the heart of this home. It features stainless steel appliances, modern cabinetry, upgraded quartz counters, a gas range, and a large island with seating for the family. The open layout flows into the dining and living areas, so entertaining is easy. Out back, the large deck overlooks a fully fenced yard with fruit trees, a garden, and a gas line for the BBQ. Great spot for summer evenings. Upstairs you'll find the primary bedroom with a walk-in closet (custom built-ins) and a private ensuite. Two more bedrooms, a full bath, upstairs laundry, linen storage, and a bonus room round out the level. The bonus room works well as a play space, office, or second living area. Every closet in the home has custom built-ins, which makes a real difference for organization. The basement is partially finished and ready for movie nights, with professional pot lighting and a built-in sound system already installed. The bathroom is framed in and ready for your finishing touches. Other upgrades worth noting: hot water on demand, water softener, and an 8-panel 4kW solar system that helps with utility costs. Kings Heights gives you schools, parks, pathways, and green spaces close by, plus quick access to Highway 2, Calgary, and CrossIron Mills with no train crossings to wait at. This home is move-in ready in a community, contact your favourite Realtor today to set up your own personal tour.


Property Details

Style2 Storey,Attached-Side by Side
View-
Age of property2017
SqFt~1627.00 SqFt
Lot Size-
Parking Spaces3
MLS ®NumberA2312452
Community NameKings Heights
Data SourcePILLAR 9
Listing byReal Broker

Features

Heating: Forced Air,Natural Gas
Basement: Full,Partially Finished,Other

Main Floor

2pc Bathroom

5`2" x 5`4"

Dining Room

7`8" x 12`10"

Foyer

13`7" x 9`6"

Kitchen

11`2" x 12`10"


Features

Patio: Deck

Parking

Garage spaces 1

Garage type -

Other parking spaces 2

Total parking spaces 3


Property History

May 28, 2026
ListedActive
$517,900
23 hours on market
history photo preview50
Listing by pillar 9®
Property listed by Real Broker, Brokerage
Agent Banner Image
Interested in this property?Get in touch to get the inside scoop.

Market Data - Kings Heights

Geo Zone Map ThumbnailKings Heights

Balanced Market

View Market Data

Semi-Detached house - for the past 30 days

Buyer's market Seller's market

Avg. Days on Market

Past 30 days

50 days

Compared to

2025

0 day

2024

14 days

2023

30 days

New Listings

Past 30 days

1 listing

Compared to

2025

1 listing

2024

0 listing

2023

0 listing

Units sold

Past 30 days

2 units

Compared to

2025

0 unit

2024

3 units

2023

2 units

Median Sold Price

Past 30 days

$523,500

Compared to

2024

$585,000

2023

$445,500


Population and Demographics

Overview

Total population 2977
Average household income $142,395

Age (%)

0 to 19
35%
20 to 34
18%
35 to 49
29%
50 to 64
12%
65 and plus
5%

Household composition (%)

Single family
82%
Single person
14%
Multi person
3%
Multi family
1%

Mother tongue (%)

English
85%
Punjabi (Panjabi)
4%
Others
2%
French
2%
Tagalog (Pilipino, Filipino)
2%
Spanish
1%

House tenancy (%)

Owners
83%
Renters
17%

What’s nearby?Essentials within 5 km

Local Logic

Transportation Scores

Estimated Budget