322 Kingsbury View, Airdrie, Alberta T4A 0E7
Contact us about this property
Highlights
Estimated valueThis is the price Wahi expects this property to sell for.
The calculation is powered by our Instant Home Value Estimate, which uses current market and property price trends to estimate your home’s value with a 90% accuracy rate.Not available
Price/Sqft$291/sqft
Monthly cost
Open Calculator
Description
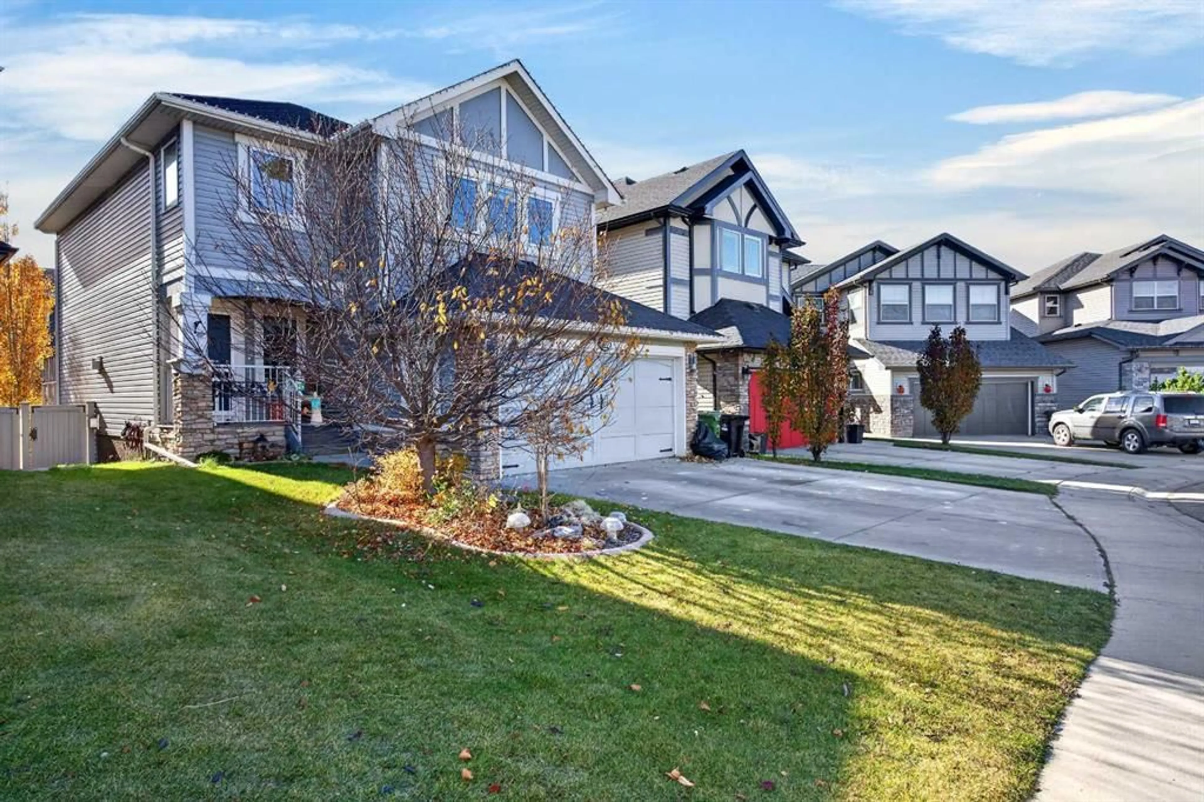
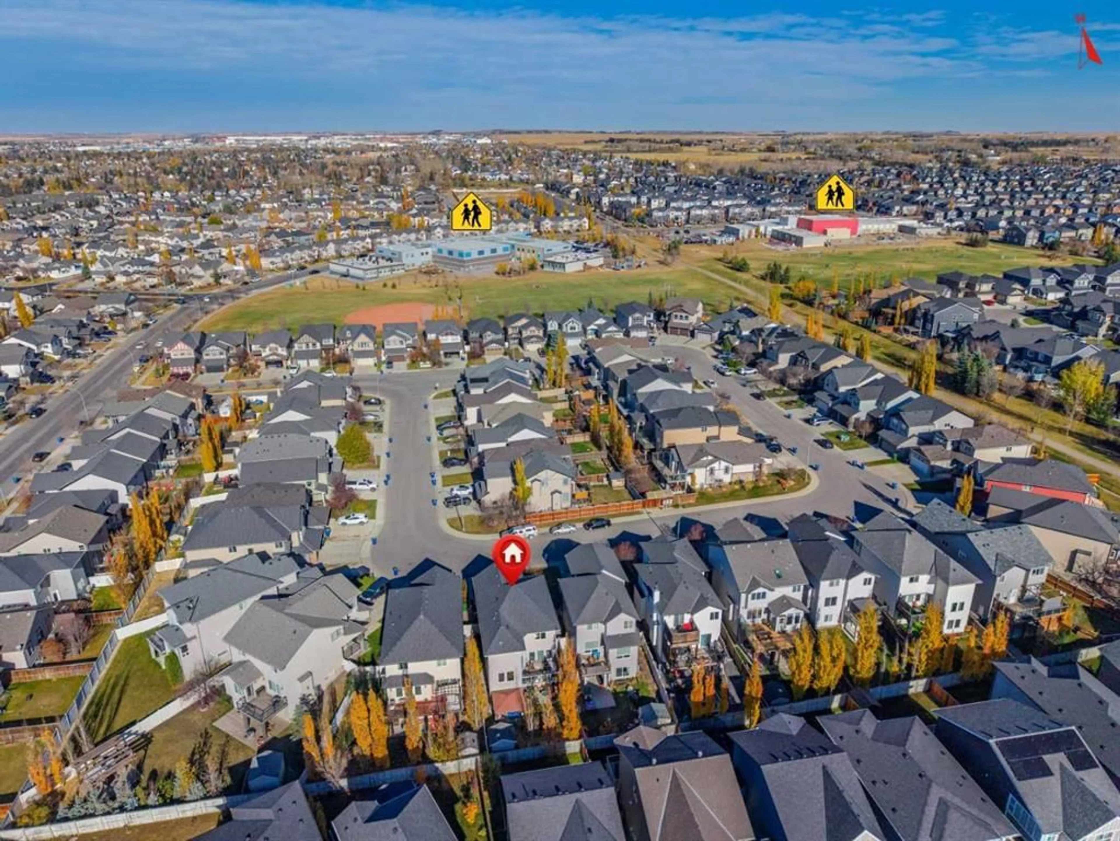
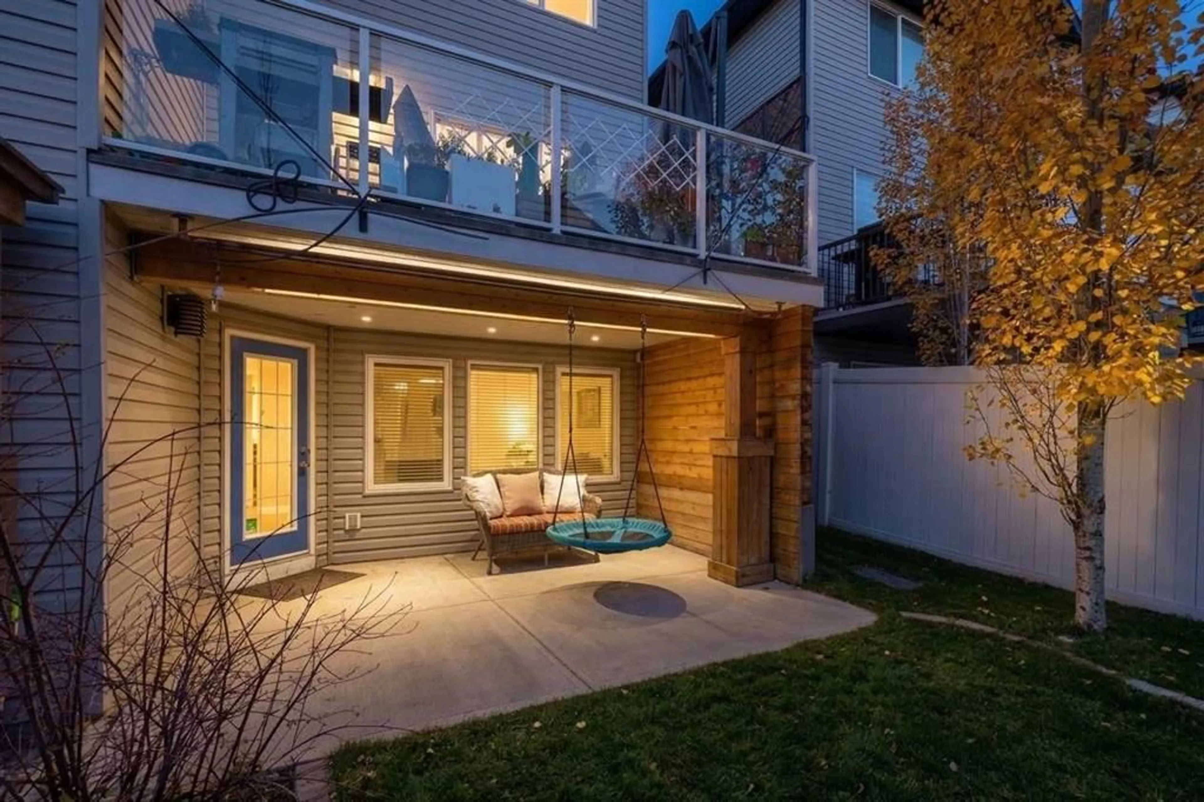
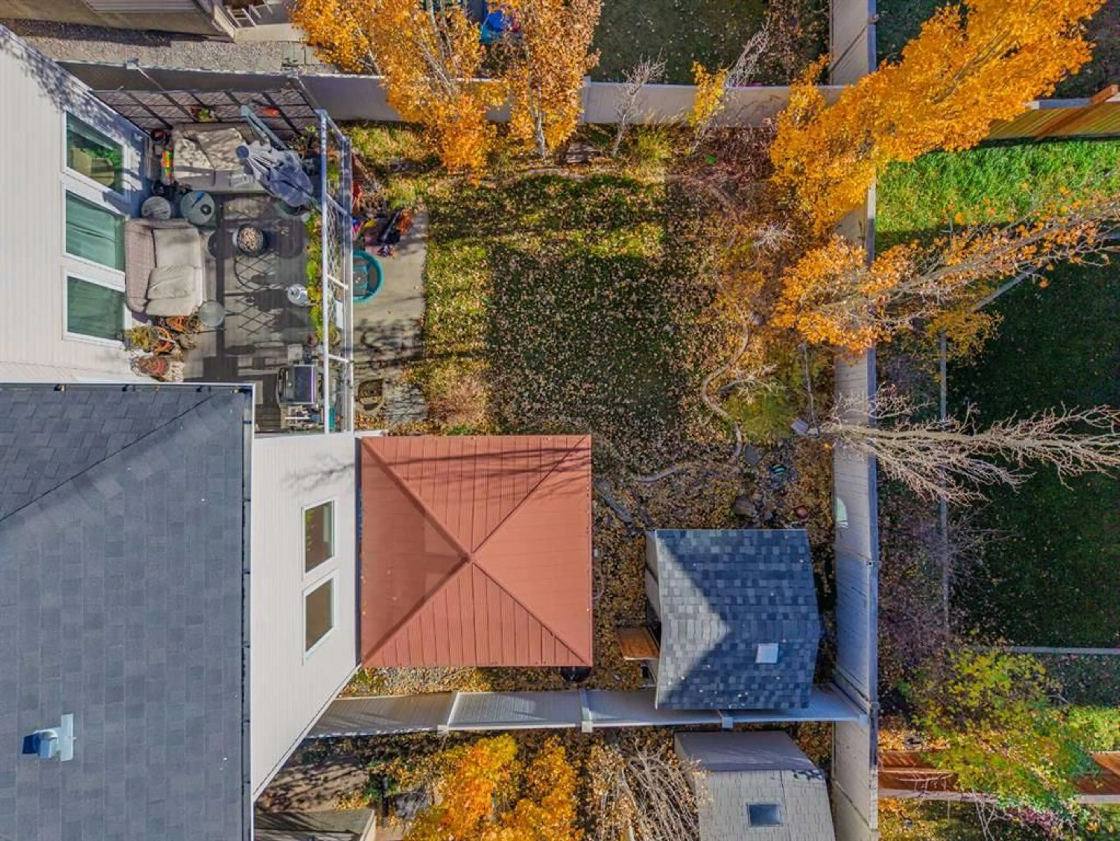
**Open House Sunday Nov 1st** Located on a quiet street in Kings Heights, this spacious two-storey home offers 3,081.35 sq. ft. of total developed living space which includes a fully developed walkout basement. A standout feature is the location, just ONE BLOCK from both public and francophone schools, offering exceptional convenience for families. The main floor has a welcoming entryway, a spacious living room with gas fireplace, and a kitchen with granite counters, stainless steel appliances, a gas range, and a walk-through pantry. Upstairs, enjoy a generous bonus room with vaulted ceilings, convenient upper-floor laundry, three well-sized bedrooms, and a five-piece bathroom. The primary bedroom includes a walk-in closet and private ensuite. The fully developed walkout basement features a second gas fireplace, a dedicated office nook with built-in shelving, a fourth bedroom, a four-piece bathroom, and ample storage. Oversized windows bring in plenty of natural light, creating a bright and inviting lower-level living space. Outside, enjoy the covered patio, landscaped yard, and vinyl decking with glass railing. Hot tub hookups are already in place, ready for a future installation. The home would benefit from some updating, offering an opportunity to personalize the space and make it your own. With generous living space, four bedrooms, and both public and francophone schools just one block away, this home offers plenty of potential in a convenient Kings Heights location.
Upcoming Open House
Property Details
Interior
Features
Main Floor
2pc Bathroom
4`9" x 5`2"Dining Room
14`8" x 10`0"Foyer
8`11" x 10`0"Kitchen
14`11" x 13`6"Exterior
Features
Parking
Garage spaces 2
Garage type -
Other parking spaces 2
Total parking spaces 4
Property History
 39


