135 Kingsbridge Rd, Airdrie, Alberta T4A 0M2
Contact us about this property
Highlights
Estimated valueThis is the price Wahi expects this property to sell for.
The calculation is powered by our Instant Home Value Estimate, which uses current market and property price trends to estimate your home’s value with a 90% accuracy rate.Not available
Price/Sqft$355/sqft
Monthly cost
Open Calculator
Description
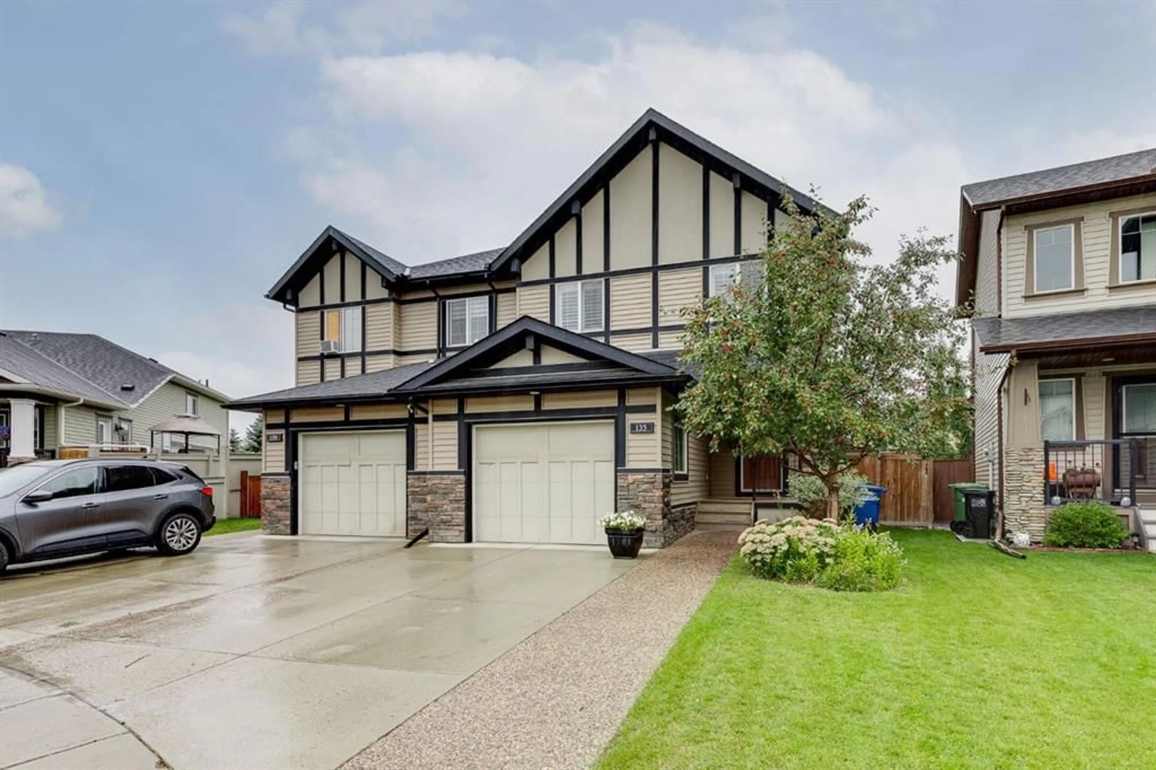
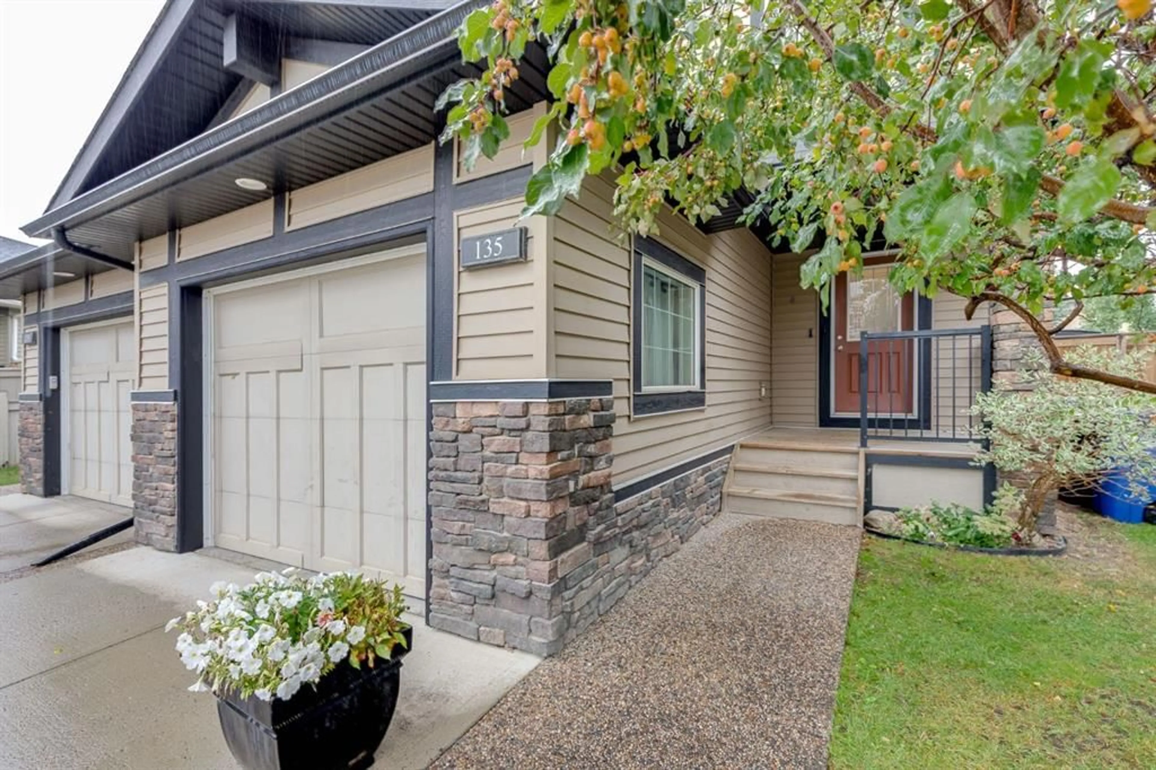
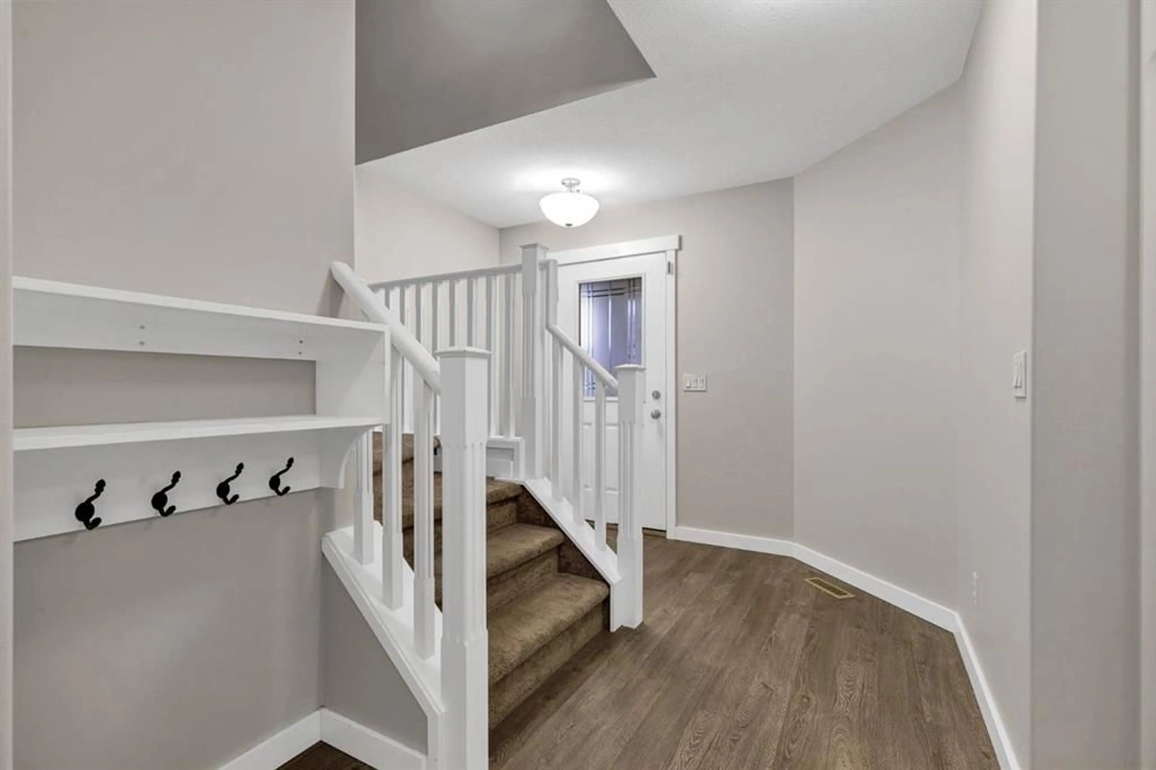
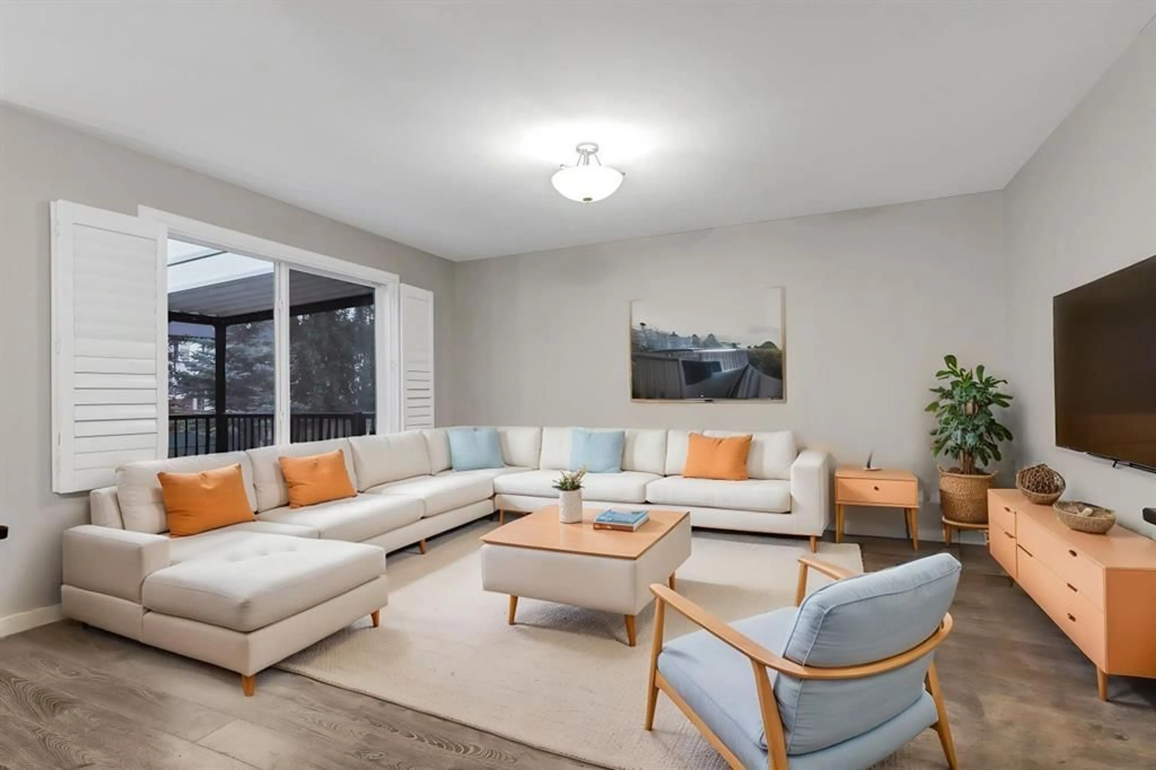
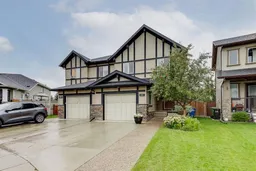
Let's Make a Deal Today! **A Must See** BACKS ONTO GREENSPACE - COVERED SCREENED ROOM ON DECK - NO CONDO FEES. Welcome to this Immaculate and Beautiful Home that features 4 Bedrooms and 3.5 Baths. When you arrive, you will impressed by the Landscaped Yard, and the Overlength Driveway leading to the Single Attached Garage. Upon Entry, you will notice that this Home has been FRESHLY PAINTED on the Upper Levels and that it is bathed in Sunlight from the extra windows. The Spacious Living Room has Engineered Hardwood Floors, an Oversized Window, California Shutters, and opens to the Open Concept Kitchen and Dining area. The Kitchen features an abundance of Cabinetry, Stainless Steel Appliances, a walk through Pantry leading to the Mudroom, and Granite Countertops with room for stools at the Island. The Dining area can host a large table and opens to the Covered and Screened Deck for additional enjoyment. The Upper Level features a Large Primary Bedroom that can host a King Bed, Walk in Closet, and the 5 pc Ensuite with Dual Vanities, Soaker Tub, and Shower Stall. Bedrooms 2 and 3 are located close to the Full Bathroom. The Upper Laundry Room is very spacious and has extra cabinets for storage. The Fully Permitted Basement has a great Office space, Spacious Recreation Room, Bedroom 4, Beautiful Full Bathroom, and storage in the Utility Room. The 11'3" x 11'9" Covered and Screened Deck is an incredible bonus to entertain and enjoy the warm days while viewing the Landscaped Pie Shaped Yard. The Greenspace behind the Home has a pathway for you to enjoy a walk. This Home also has AIR CONDITIONING, Storage Shed, Garden area with Raspberry Bushes, and a Concrete pad off the deck. This Home is ready for a QUICK POSSESSION. Book your showing today and make it yours.
Property Details
Interior
Features
Main Floor
Kitchen
9`7" x 9`5"Dining Room
9`7" x 11`2"Living Room
11`8" x 14`7"Sunroom/Solarium
11`3" x 11`9"Exterior
Features
Parking
Garage spaces 1
Garage type -
Other parking spaces 1
Total parking spaces 2
Property History
 36
36

