Open: Sat, 1PM to 3PM
pillar/IMG-A2339534_1.jpg
14 hours on Market

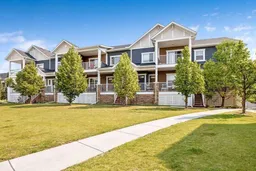
1225 Kings Heights Way #1206, Airdrie, Alberta T4A0T7

Townhouse
2
1
~981.61 sqft
$298,000
Get pre-qualifiedPowered by nesto
Townhouse
2
1
~981.61 sqft

Contact us about this property

Call

Highlights

Property Estimate

Days on market14 hours

Estimated valueNot available

Price/Sqft$303/sqft

Monthly cost

Open Calculator

Description

Welcome to this stunning, move-in ready 2-bedroom, 1-bathroom townhome condo offering 981 square feet of meticulously cared for living space. Offered at $298,000 with low condo fees, this well-loved, open-concept home feels just like a brand-new build from the moment you step inside. The interior has been beautifully refreshed with new paint throughout, stylish new pot lights, and gorgeous laminate flooring flowing through the main areas, complemented by cozy carpet in the bedrooms and on the stairs. Cooking is a breeze in the bright kitchen equipped with a brand-new dishwasher and microwave, and you will love the everyday convenience of in-suite laundry. Step right out of the kitchen onto your west-facing private patio—ideal for summer barbecuing—which looks out over a tranquil greenspace. The property features a neighborhood park with a gazebo where neighbors and friends can gather and spend time together. There is dedicated storage spaces on the lower level and in the garage. This complex has plenty of visitor parking and street parking for your guests. This townhome is situated in a great location in King Heights, close proximity to Shopping, Parks, Schools, 10 minutes to Cross Iron Mills and a quick easy access to Calgary . This turn-key home offers the ultimate blend of style, comfort and community living! Don't miss your chance to call it Home!


Upcoming Open Houses

Aug 30Sun1:30 PM - 3:30 PM
Aug 29Sat1:30 PM - 3:30 PM

Property Details

StyleTownhouse
View-
Age of property2014
SqFt~981.61 SqFt
Lot Size-
Parking Spaces1
MLS ®NumberA2339534
Community NameKings Heights
Data SourcePILLAR 9
Listing byCIR Realty

Features

Heating: Forced Air,Natural Gas
Basement: Partial,Partially Finished,None

Main Floor

Entrance

5`0" x 7`2"

4pc Bathroom

4`10" x 8`1"

Bedroom - Primary

10`7" x 12`3"

Bedroom

9`1" x 11`11"


Features

Patio: Balcony(s)
Balcony: Balcony(s)

Parking

Garage spaces 1

Garage type -

Other parking spaces 0

Total parking spaces 1


Property History

Aug 25, 2026
ListedActive
$298,000
14 hours on market
history photo preview25
Listing by pillar 9®
Property listed by CIR Realty, Brokerage
Agent Banner Image
Interested in this property?Get in touch to get the inside scoop.

Market Data - Kings Heights

Geo Zone Map ThumbnailKings Heights

Balanced Market

View Market Data

Townhouse - for the past 30 days

Buyer's market Seller's market

Avg. Days on Market

Past 30 days

64 days

Compared to

2025

0 day

2024

22 days

2023

17 days

New Listings

Past 30 days

1 listing

Compared to

2025

2 listings

2024

5 listings

2023

9 listings

Units sold

Past 30 days

1 unit

Compared to

2025

0 unit

2024

8 units

2023

3 units

Median Sold Price

Past 30 days

$320,000

Compared to

2024

$399,900

2023

$357,500


Population and Demographics

Overview

Total population 2977
Average household income $142,395

Age (%)

0 to 19
35%
20 to 34
18%
35 to 49
29%
50 to 64
12%
65 and plus
5%

Household composition (%)

Single family
82%
Single person
14%
Multi person
3%
Multi family
1%

Mother tongue (%)

English
85%
Punjabi (Panjabi)
4%
Others
2%
French
2%
Tagalog (Pilipino, Filipino)
2%
Spanish
1%

House tenancy (%)

Owners
83%
Renters
17%

What’s nearby?Essentials within 5 km

Local Logic

Transportation Scores

Estimated Budget