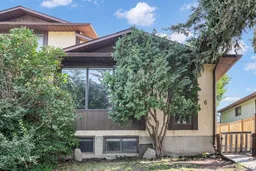
20 hours on Market

6 Jensen Cres, Airdrie, Alberta T4B 1P4

Semi-Detached
3 + 1
2
~989.06 sqft
$348,500
Get pre-qualifiedPowered by nesto
Semi-Detached
3 + 1
2
~989.06 sqft

Contact us about this property

Call

Highlights

Property Estimate

Days on market20 hours

Estimated valueNot available

Price/Sqft$352/sqft

Monthly cost

Open Calculator

Description

Imagine owning a home that gives you options. Whether you're searching for your first home to renovate and personalize or looking for a property where you can build equity through thoughtful updates, this semi-detached bungalow in the established community of Jensen offers outstanding potential in a location you'll love. Filled with natural light from the large front windows, the main level features a spacious living room that flows into a functional kitchen offering generous space. Three bedrooms and a full bathroom complete the main floor, providing a practical layout that's ready for your vision. This home offers a solid foundation to create a space that truly reflects your style. The developed lower level includes an existing illegal suite, providing flexibility for multi-generational living, guests, or future redevelopment opportunities, subject to municipal approvals. It features a spacious living area, kitchenette (no stove), a good sized sized bedroom, 3-piece bathroom, and shared laundry, creating a functional space that can be adapted to suit your needs. For peace of mind, some important mechanical updates have already been completed, including a furnace and hot water tank (2021) and a newer washer and dryer, allowing you to focus your investment on other improvements. Outside, the yard offers back lane access and plenty of room to enhance the outdoor space. Located in the mature community of Jensen, you'll appreciate being just minutes from the Tri Schools, parks, playgrounds, shopping, and everyday amenities. If you've been searching for an affordable home with great bones, a desirable location, and the opportunity to add your own style and value over time, this is one you'll want to see.


Property Details

StyleAttached-Side by Side,Bungalow
View-
Age of property1980
SqFt~989.06 SqFt
Lot Size-
Parking Spaces2
MLS ®NumberA2332451
Community NameJensen
Data SourcePILLAR 9
Listing byCIR Realty

Features

Heating: Forced Air,Natural Gas
Basement: Full,Finished,None

Main Floor

4pc Bathroom

6`6" x 7`6"

Bedroom

9`0" x 9`10"

Bedroom

9`0" x 12`7"

Dining Room

10`0" x 10`5"


Parking

Garage spaces -

Garage type -

Total parking spaces 2


Property History

Jul 29, 2026
ListedActive
$348,500
20 hours on market
history photo preview45
Listing by pillar 9®
Property listed by CIR Realty, Brokerage
Agent Banner Image
Interested in this property?Get in touch to get the inside scoop.

Market Data - Jensen

Geo Zone Map ThumbnailJensen

Strong Seller's Market

View Market Data

Semi-Detached house - for the past 30 days

Buyer's market Seller's market

Avg. Days on Market

Past 30 days

0 day

Compared to

2025

12 days

2024

10 days

New Listings

Past 30 days

1 listing

Compared to

2025

1 listing

2024

2 listings

Units sold

Past 30 days

0 unit

Compared to

2025

1 unit

2024

2 units

Median Sold Price

Past 30 days

$0

Compared to

2025

$436,000

2024

$398,000


Population and Demographics

Overview

Total population 369
Average household income $107,457

Age (%)

0 to 19
23%
20 to 34
20%
35 to 49
20%
50 to 64
20%
65 and plus
17%

Household composition (%)

Single family
67%
Single person
28%
Multi person
5%
Multi family
0%

Mother tongue (%)

English
93%
Tagalog (Pilipino, Filipino)
2%
Others
1%
French
1%
German
1%

House tenancy (%)

Owners
66%
Renters
34%

What’s nearby?Essentials within 5 km

Local Logic

Transportation Scores

Estimated Budget