pillar/IMG-A2315049_1.jpg
1 day on Market

71 Hillcrest St, Airdrie, Alberta T4B 0Y7

Detached
3 + 2
4 + 1
~2412.60 sqft
$729,800
Get pre-qualifiedPowered by nesto
Detached
3 + 2
4 + 1
~2412.60 sqft

Contact us about this property

Call

Highlights

Property Estimate

Days on market1 day

Estimated valueNot available

Price/Sqft$302/sqft

Monthly cost

Open Calculator

Description

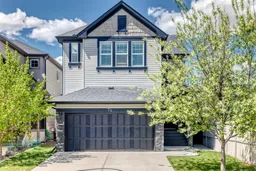
Welcome to this stunning detached 2-storey custom built family home in the sought-after community of Hillcrest in Airdrie. Offering 3400 sq-ft of total living spaces. 5 bedrooms, 3.5 bathrooms. Great curb appeal with welcoming front porch. This home features a 9' knockdown ceiling on the main floor. Open concept with large windows flooded with natural light. The kitchen is a chef's dream and features upgraded appliances including a 5 burner cooktop, built-in oven, built-in microwave, SS refrigerator, granite countertops, beautiful cabinetry with tons of drawers. A massive central island and corner pantry. The dining area can host a large table, perfect for family and friends gathering. The spacious Living room features a stone faced fireplace, Double door main floor office, 2 pc bath with decorative wall paper, a massive mudroom leads to a double attached garage. The grand staircase with wrought iron spindles leads you to the upper level where you find a huge bonus room with built-in entertainment units. The spa-like primary suite features dual vanities, granite countertops, jetted tub, and an oversized shower stall, tile flooring and a large walk in closet. 2 other genuine sized bedrooms, a full bath and laundry room with sink complete the upper level. The fully finished basement is an entertainers dream, featuring a large rec room, a flex room, wet bar, 2 additional bedrooms and a full bathroom. Step outside into your private backyard oasis featuring stamped concrete patio, privacy wall, mature trees, garden shed, fully landscaped and fenced with a gravel pathway. Additional upgraded furnace (2020). This fantastic family home is conveniently located close to parks, schools, Save on Foods, and Coopers shopping centre. 7 minutes drive to Deerfoot Trail. 10 minutes to Cross Iron Mills shopping mall. A truly impressive property that combines luxury, comfort and an unbeatable price. Call today for a private viewing!


Property Details

Style2 Storey
View-
Age of property2011
SqFt~2412.60 SqFt
Lot Size-
Parking Spaces2
MLS ®NumberA2315049
Community NameHillcrest
Data SourcePILLAR 9
Listing byYMK Real Estate & Management Inc.

Features

Heating: Forced Air,Natural Gas
Basement: Full,Finished,None

Main Floor

Entrance

12`1" x 12`8"

2pc Bathroom

4`9" x 4`11"

Mud Room

9`5" x 5`5"

Office

9`11" x 11`7"


Features

Patio: Front Porch

Parking

Garage spaces 2

Garage type -

Other parking spaces 0

Total parking spaces 2


Property History

May 28, 2026
ListedActive
$729,800
1 day on market
history photo preview49
Listing by pillar 9®
Property listed by YMK Real Estate & Management Inc., Brokerage
Agent Banner Image
Interested in this property?Get in touch to get the inside scoop.

Market Data - Hillcrest

Geo Zone Map ThumbnailHillcrest

Seller's Market

View Market Data

Detached house - for the past 30 days

Buyer's market Seller's market

Avg. Days on Market

Past 30 days

26 days

Compared to

2025

50 days

2024

7 days

2023

41 days

New Listings

Past 30 days

3 listings

Compared to

2025

4 listings

2024

5 listings

2023

2 listings

Units sold

Past 30 days

2 units

Compared to

2025

2 units

2024

3 units

2023

1 unit

Median Sold Price

Past 30 days

$689,250

Compared to

2025

$685,851

2024

$638,000

2023

$667,500


Population and Demographics

Overview

Total population 1863
Average household income $142,180

Age (%)

0 to 19
36%
20 to 34
20%
35 to 49
31%
50 to 64
10%
65 and plus
4%

Household composition (%)

Single family
84%
Single person
13%
Multi person
2%
Multi family
1%

Mother tongue (%)

English
83%
Spanish
3%
Punjabi (Panjabi)
3%
Others
3%
Tagalog (Pilipino, Filipino)
2%
French
2%
Urdu
1%

House tenancy (%)

Owners
91%
Renters
9%

What’s nearby?Essentials within 5 km

Local Logic

Transportation Scores

Estimated Budget