549 Hillcrest Rd, Airdrie, Alberta T4B4H6
Contact us about this property
Highlights
Estimated valueThis is the price Wahi expects this property to sell for.
The calculation is powered by our Instant Home Value Estimate, which uses current market and property price trends to estimate your home’s value with a 90% accuracy rate.Not available
Price/Sqft$336/sqft
Monthly cost
Open Calculator
Description
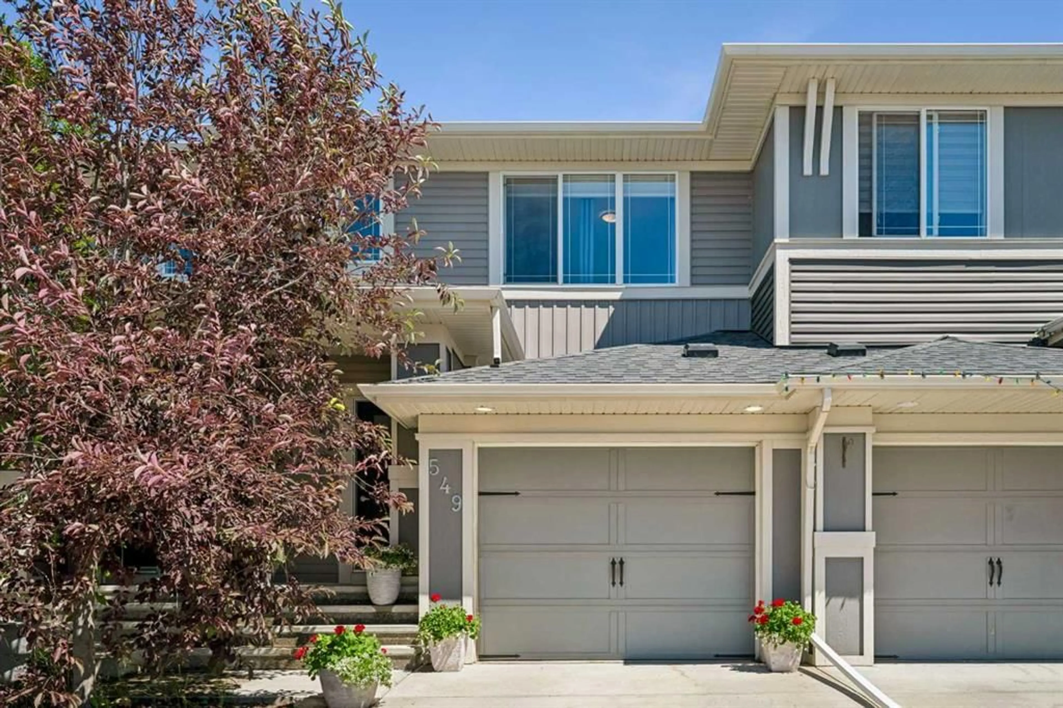
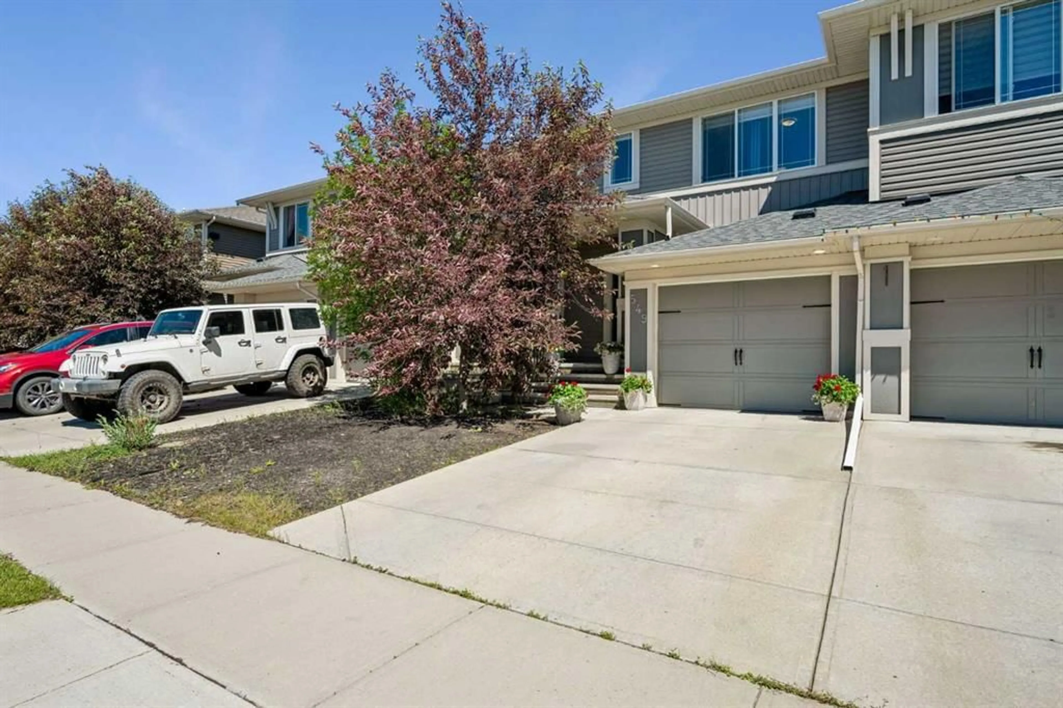
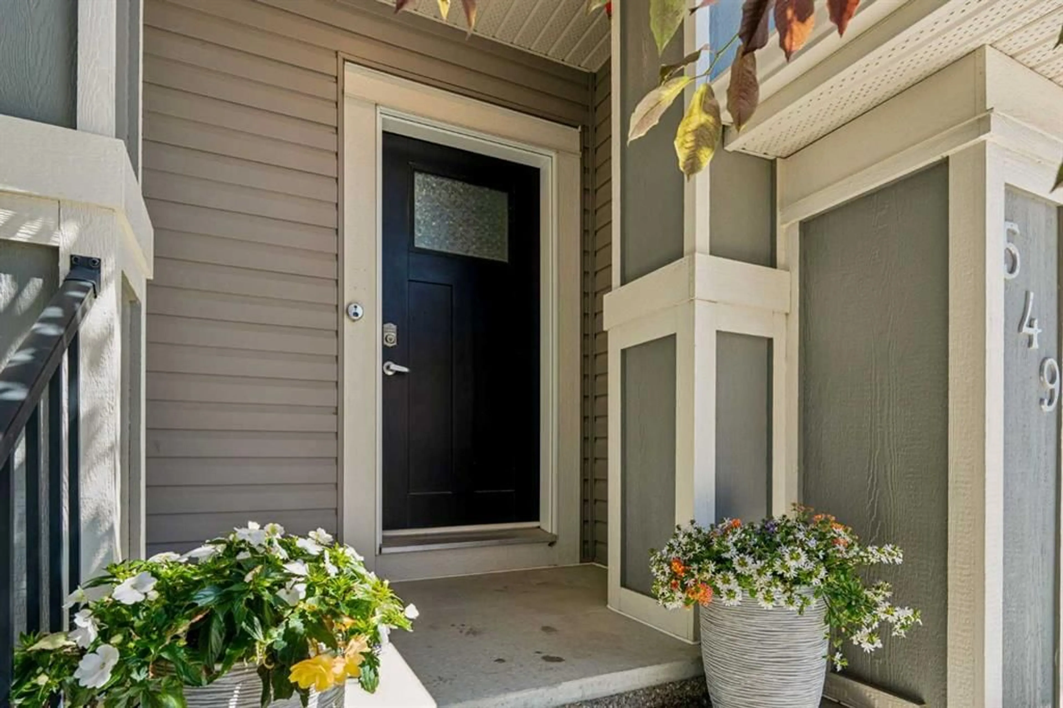
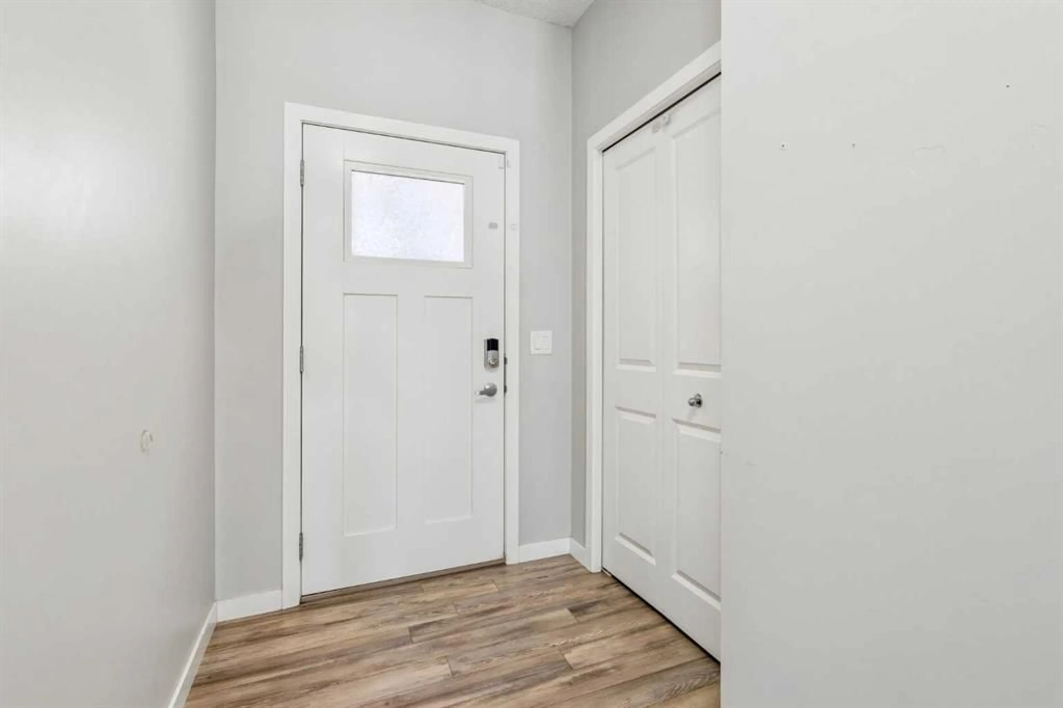
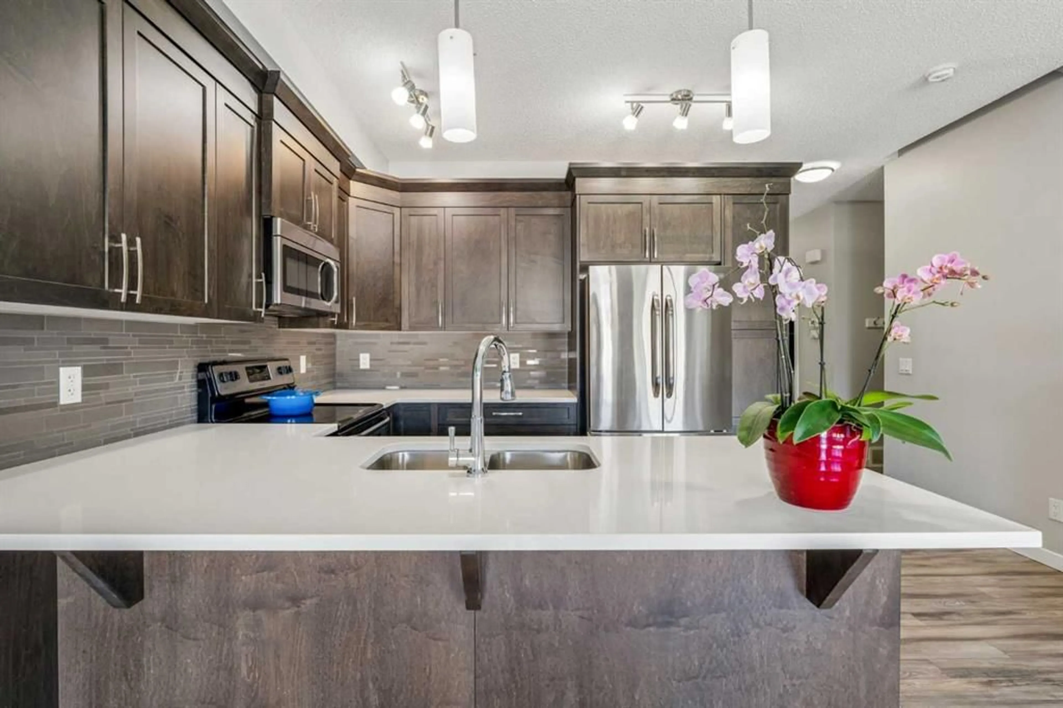
Open House on Sunday July 2nd, 12-3pm GREAT MODERN TOWNHOUSE WITH NO CONDOO FEES!!! Welcome to this beautiful 3-bedroom, 2.5-bathroom home located in one of Airdrie's desirable newer communities. Thoughtfully designed with modern finishes and a bright, open layout, this home is perfect for families, professionals, or anyone looking for comfort and convenience. The spacious kitchen features elegant quartz countertops, stainless steel appliances, and plenty of cabinet and counter space, making it ideal for both everyday living and entertaining. The open-concept living and dining areas are filled with natural light and overlook the large, fully usable green backyard—perfect for relaxing, hosting guests, or watching the kids play. Upstairs, you'll find the convenience of a laundry room, along with three generously sized bedrooms. The primary bedroom includes a walk-in closet and a private 2-piece ensuite, creating a comfortable retreat at the end of the day. The unfinished basement offers endless possibilities for future development and features a large window that fills the space with natural light, making it bright and welcoming. Additional highlights include an attached garage, driveway parking, and an excellent location close to scenic walking paths, parks, schools, shopping, and easy highway access for a quick commute to Calgary. Don't miss the opportunity to make this wonderful home yours!
Property Details
Interior
Features
Main Floor
Kitchen
10`11" x 9`11"Dining Room
11`7" x 7`8"Living Room
12`7" x 10`11"2pc Bathroom
6`11" x 2`11"Exterior
Features
Parking
Garage spaces 1
Garage type -
Other parking spaces 1
Total parking spaces 2
Property History
 33
33

