108 Hillcrest Ave, Airdrie, Alberta T4B4C8
Contact us about this property
Highlights
Estimated valueThis is the price Wahi expects this property to sell for.
The calculation is powered by our Instant Home Value Estimate, which uses current market and property price trends to estimate your home’s value with a 90% accuracy rate.Not available
Price/Sqft$335/sqft
Monthly cost
Open Calculator
Description
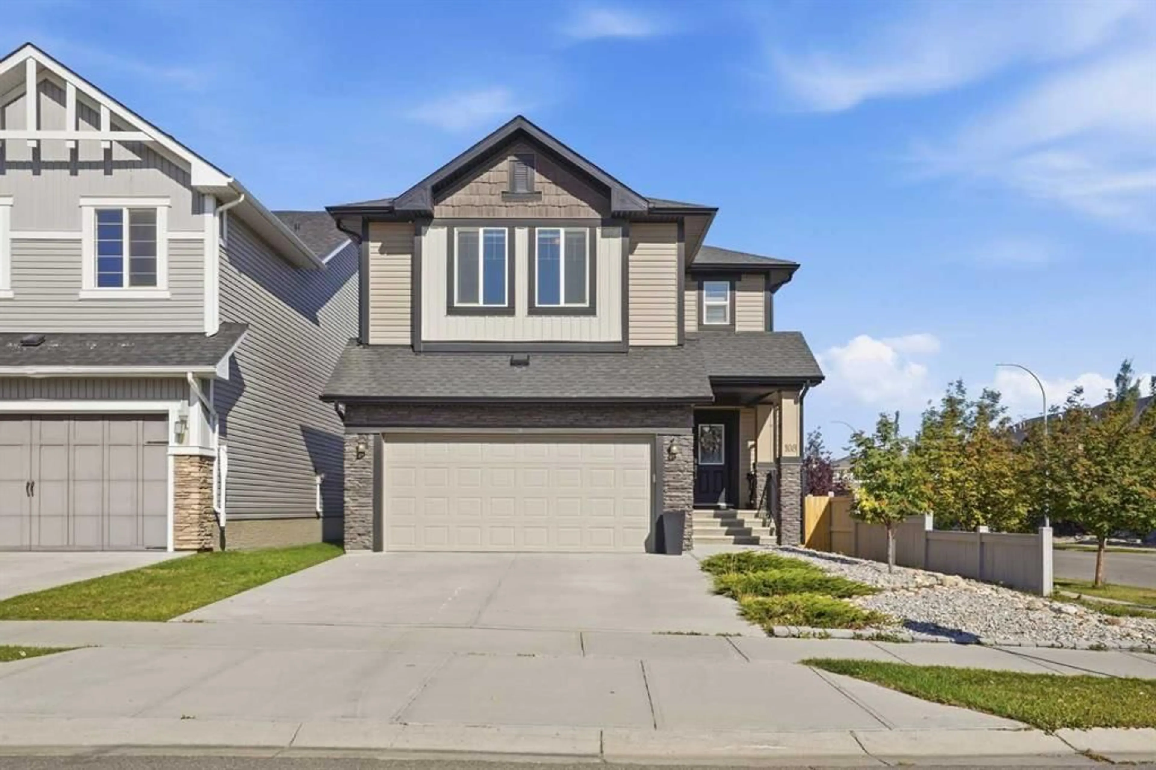
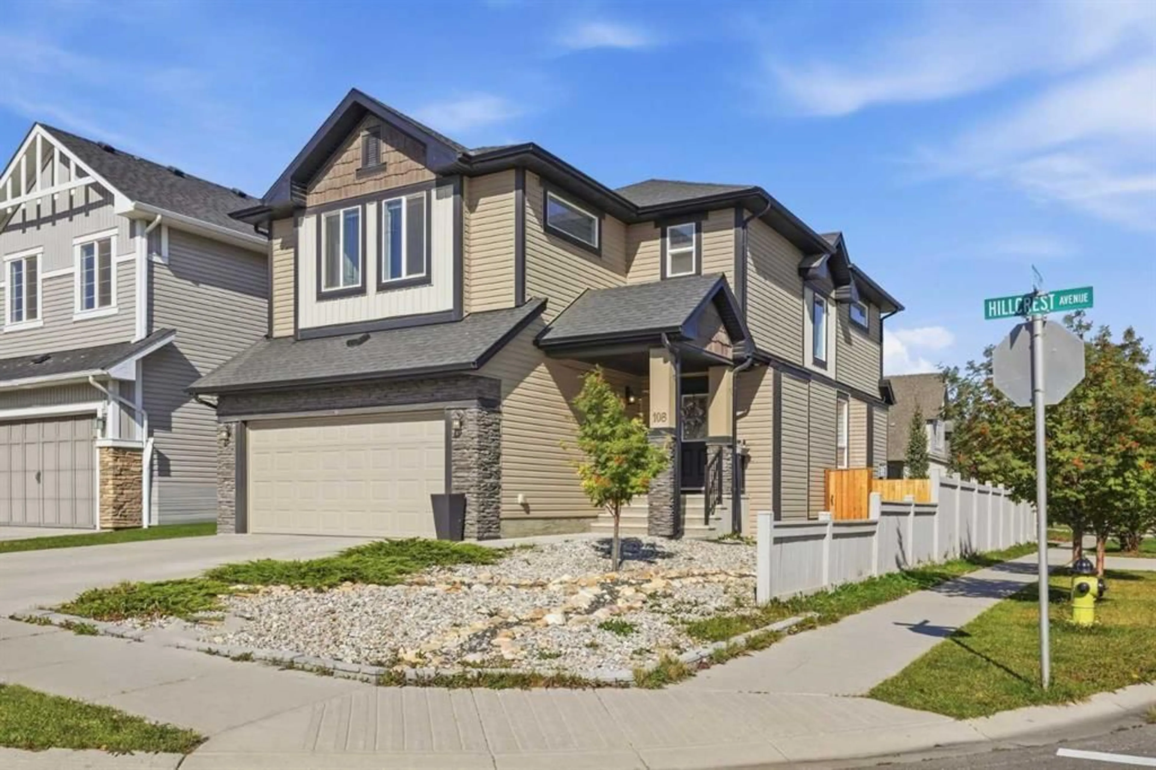
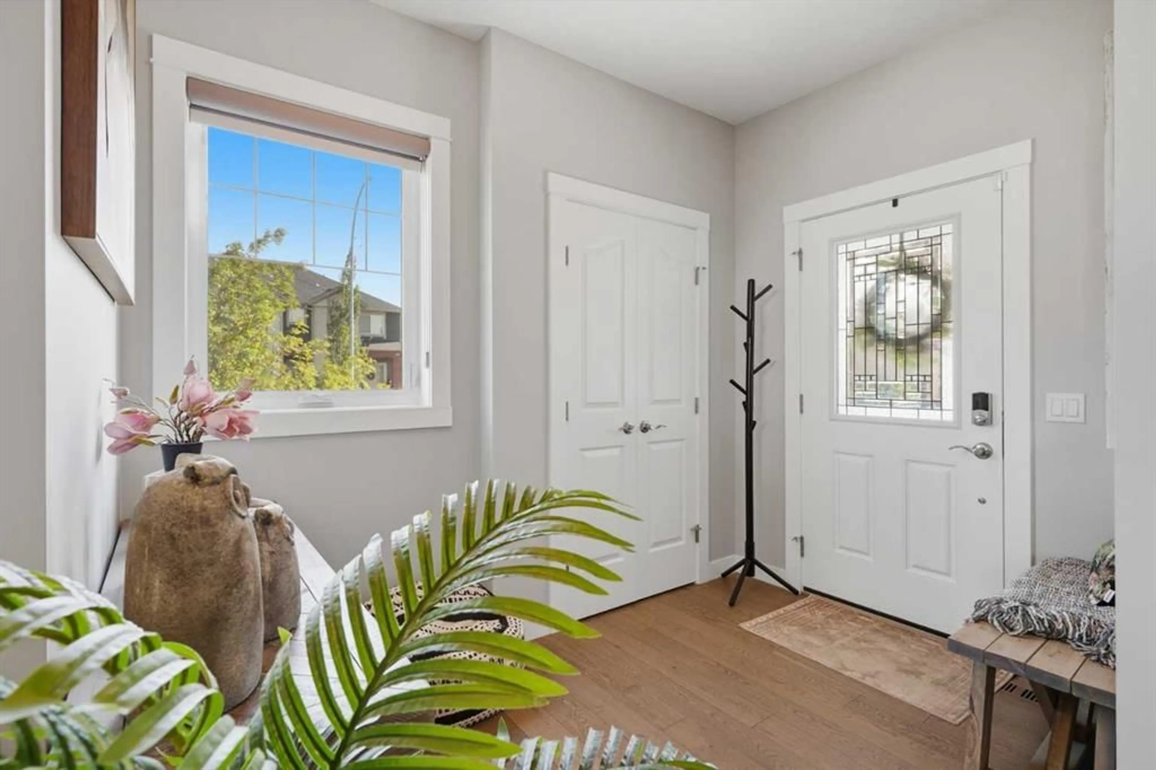
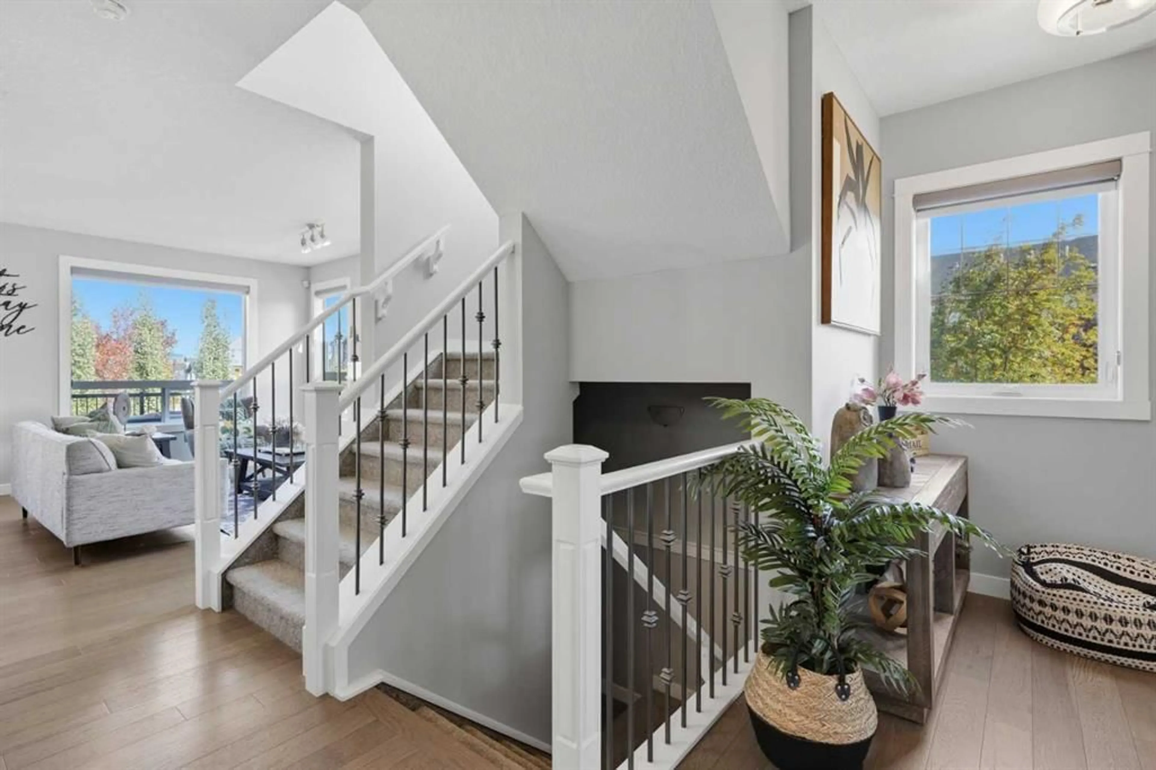
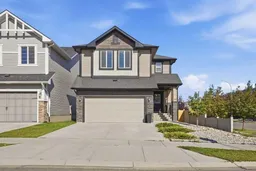
OPEN HOUSE (OCT 3RD 11AM-2PM) A rare opportunity to own a beautifully upgraded corner-lot home backing onto greenspace in sought-after Hillcrest, Airdrie! With no neighbours behind, abundant natural light, and a location just steps from the Northcott Prairie school (K-Grade 9), this home offers an exceptional blend of luxury, privacy, and convenience. The impressive main floor welcomes you with a spacious foyer, LVP flooring throughout, and a stylish pocket office. The open-concept living room is flooded with natural light through massive corner-lot windows and features a cozy electric fireplace, creating the perfect space to relax and entertain. The showstopping kitchen features ceiling-height cabinetry, modern backsplash, quartz countertops, gas cooktop, chimney hood fan, built-in oven and microwave, and smart refrigerator. A walk-through pantry leads to the spacious mudroom, while the dining area opens onto the deck and low-maintenance backyard. Upstairs, upgraded metal railings and additional windows in the bonus room add a modern touch. Two spacious bedrooms share a 4-piece bathroom, and the upgraded laundry room offers a sink and additional cabinetry. The impressive primary retreat features a 5-piece ensuite, dedicated makeup vanity, and massive walk-in closet. The unfinished basement offers excellent potential for future development. Completing this exceptional property is an attached double garage, premium corner-lot location, peaceful greenspace backdrop, extensive upgrades, and unbeatable proximity to the school. A truly special home in one of Airdrie’s desirable family communities.
Property Details
Interior
Features
Main Floor
2pc Bathroom
7`11" x 2`10"Dining Room
11`1" x 8`7"Foyer
6`5" x 9`9"Hall
5`7" x 14`11"Exterior
Features
Parking
Garage spaces 2
Garage type -
Other parking spaces 2
Total parking spaces 4
Property History
 47
47

