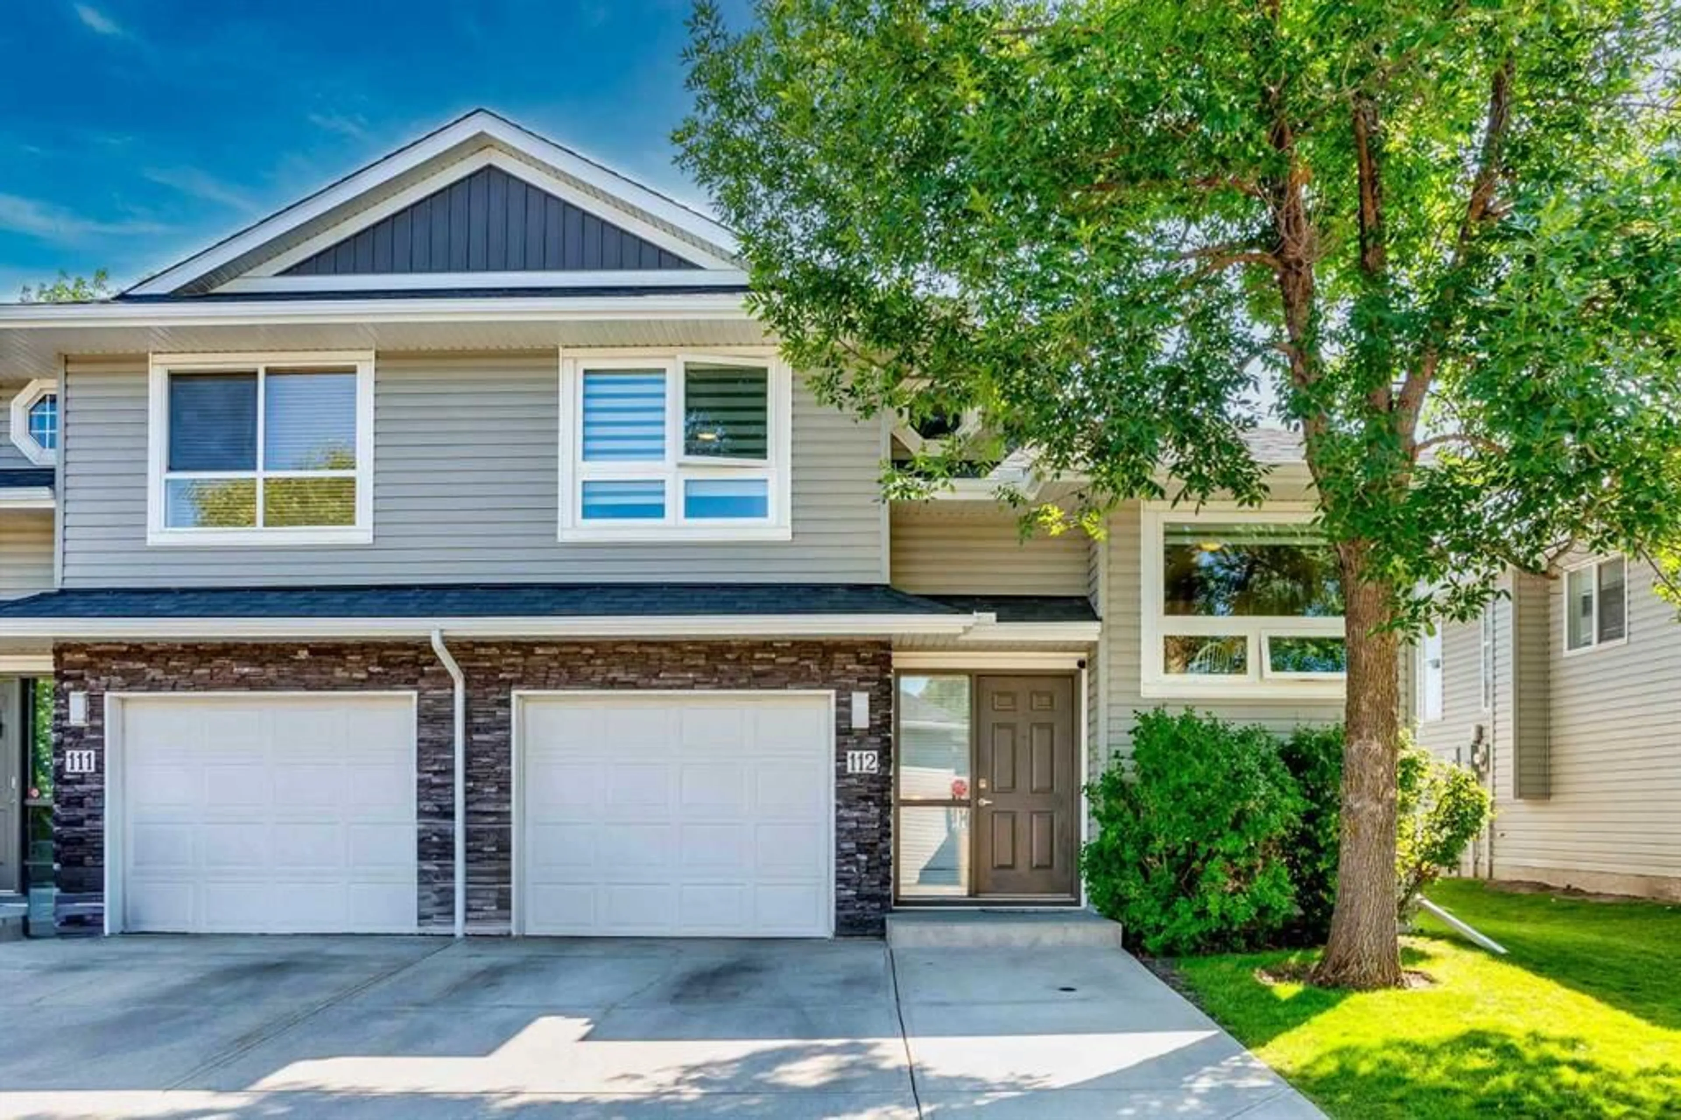
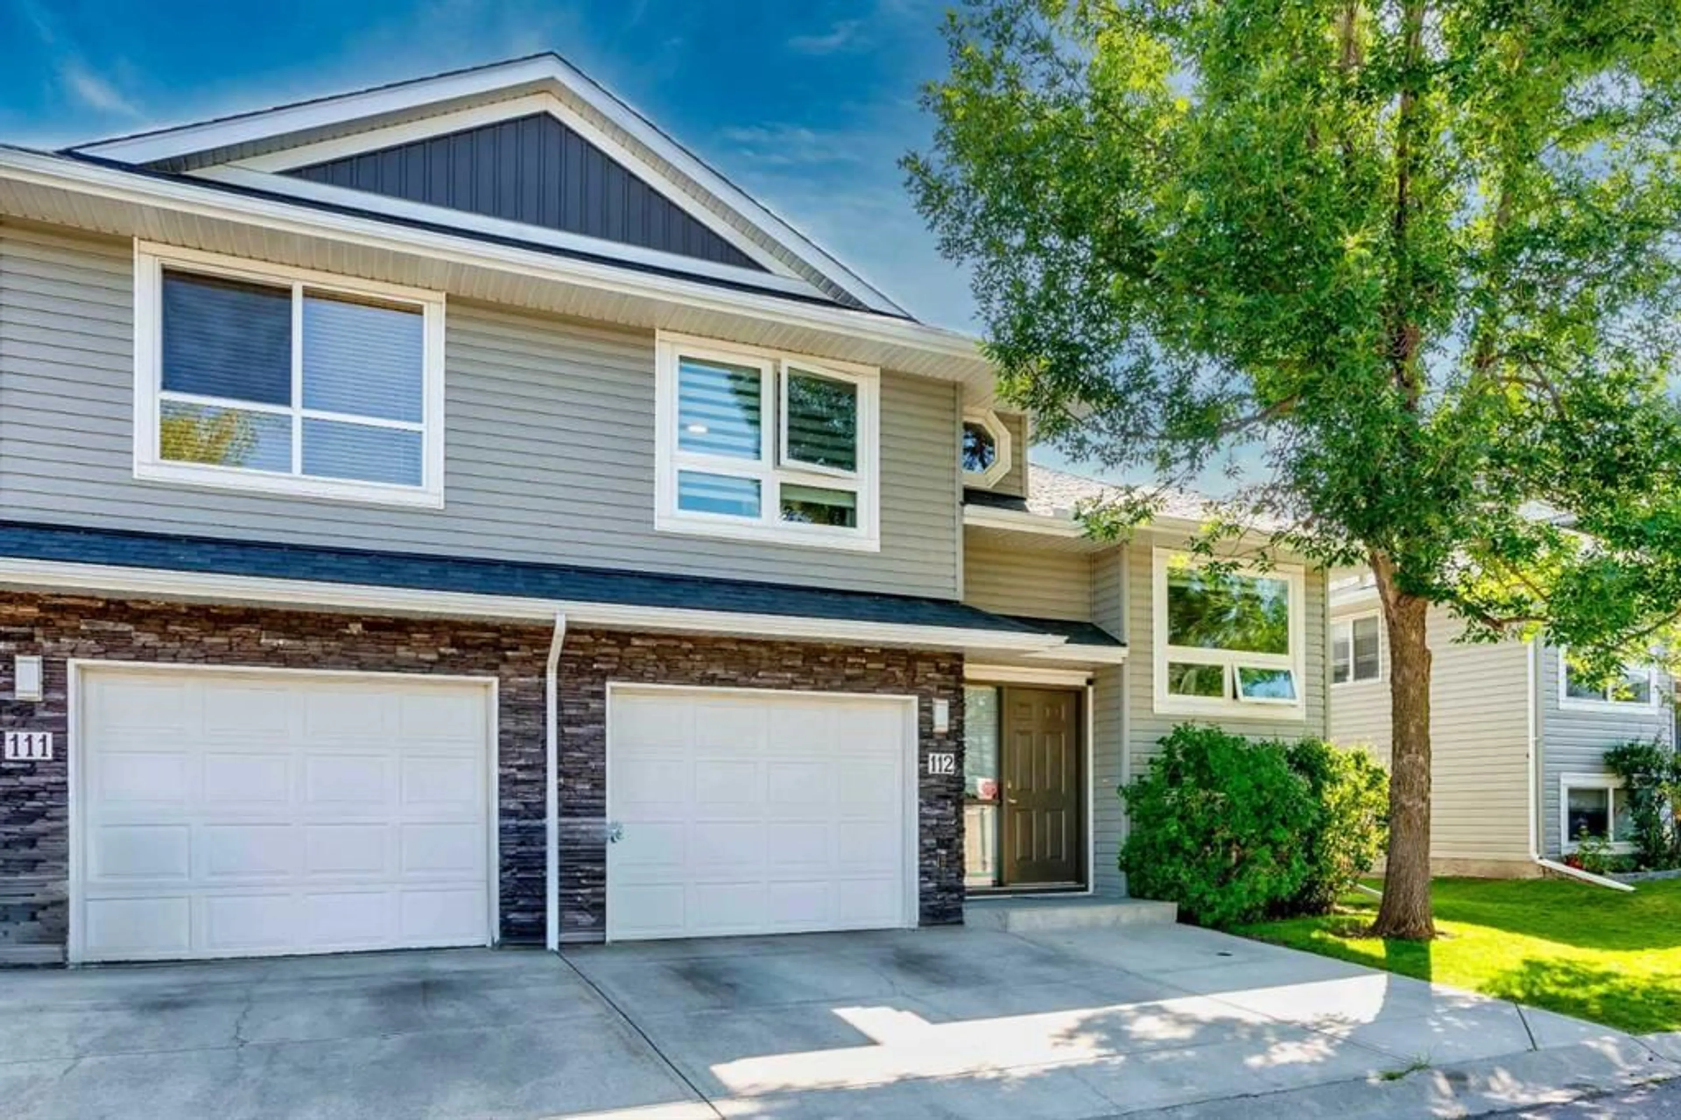
55 Fairways Dr #112, Airdrie, Alberta T4B 2T5
Contact us about this property
Highlights
Estimated valueThis is the price Wahi expects this property to sell for.
The calculation is powered by our Instant Home Value Estimate, which uses current market and property price trends to estimate your home’s value with a 90% accuracy rate.Not available
Price/Sqft$374/sqft
Monthly cost
Open Calculator
Description
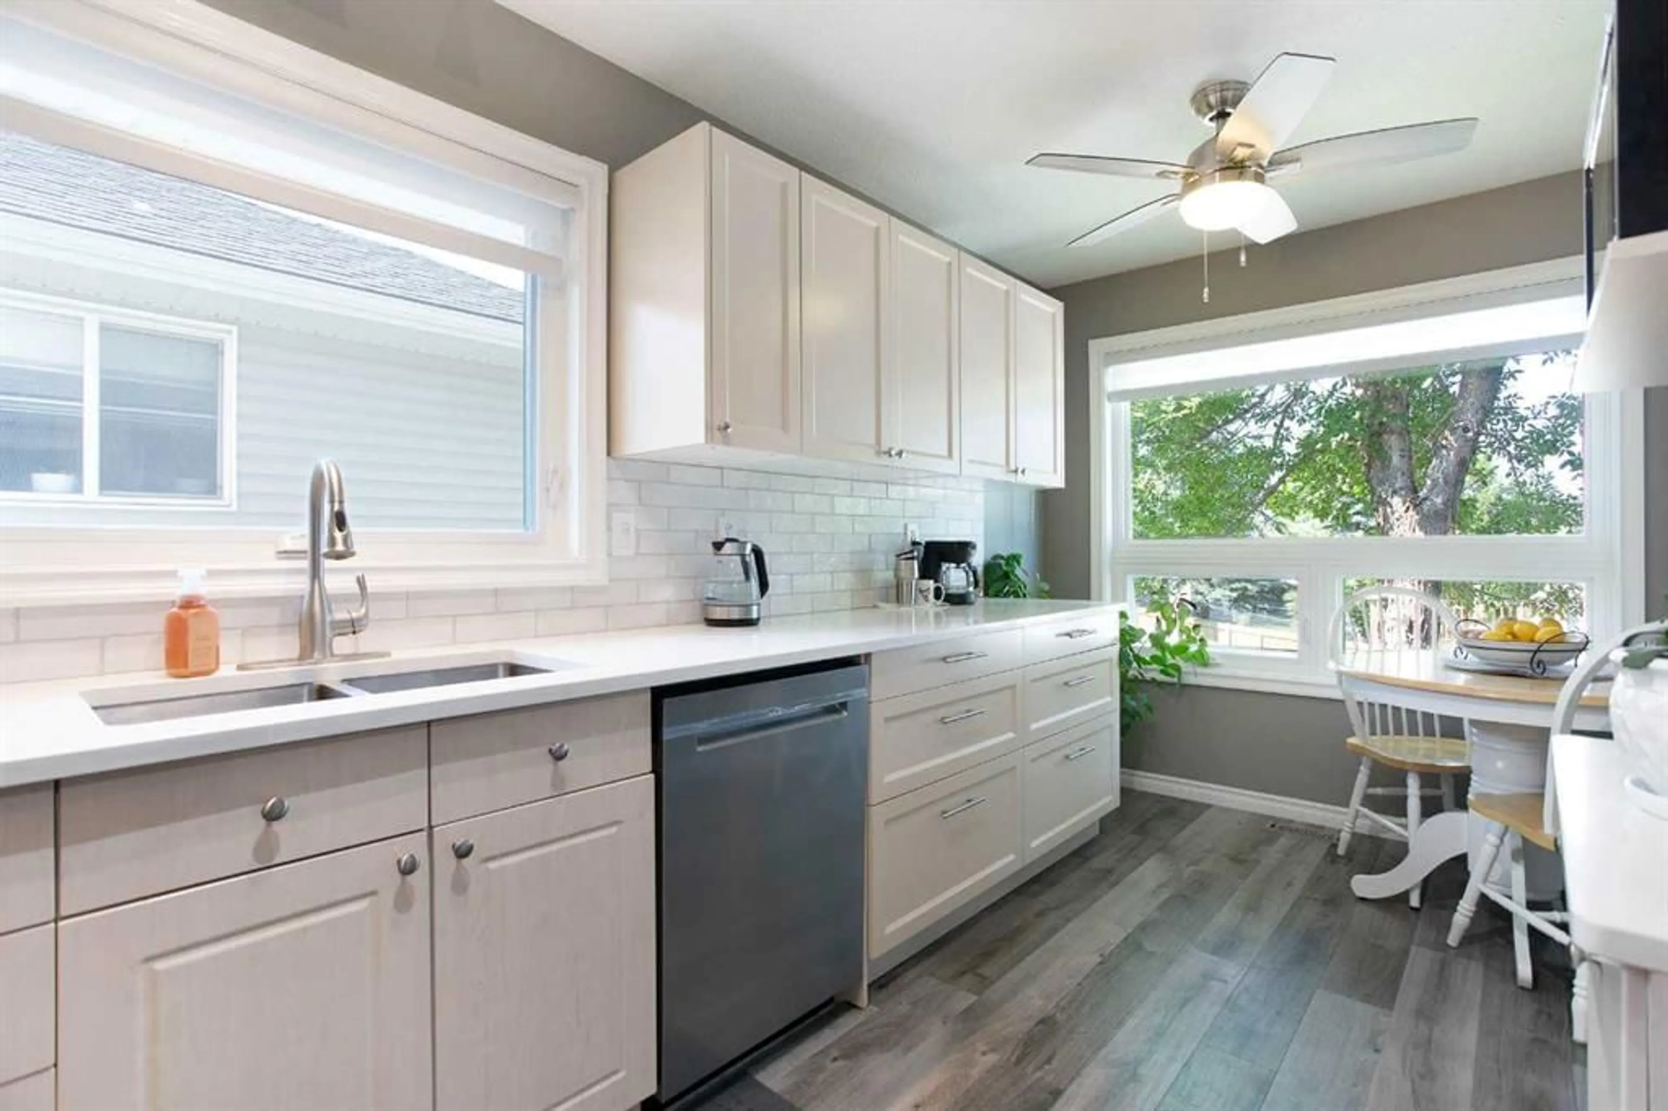
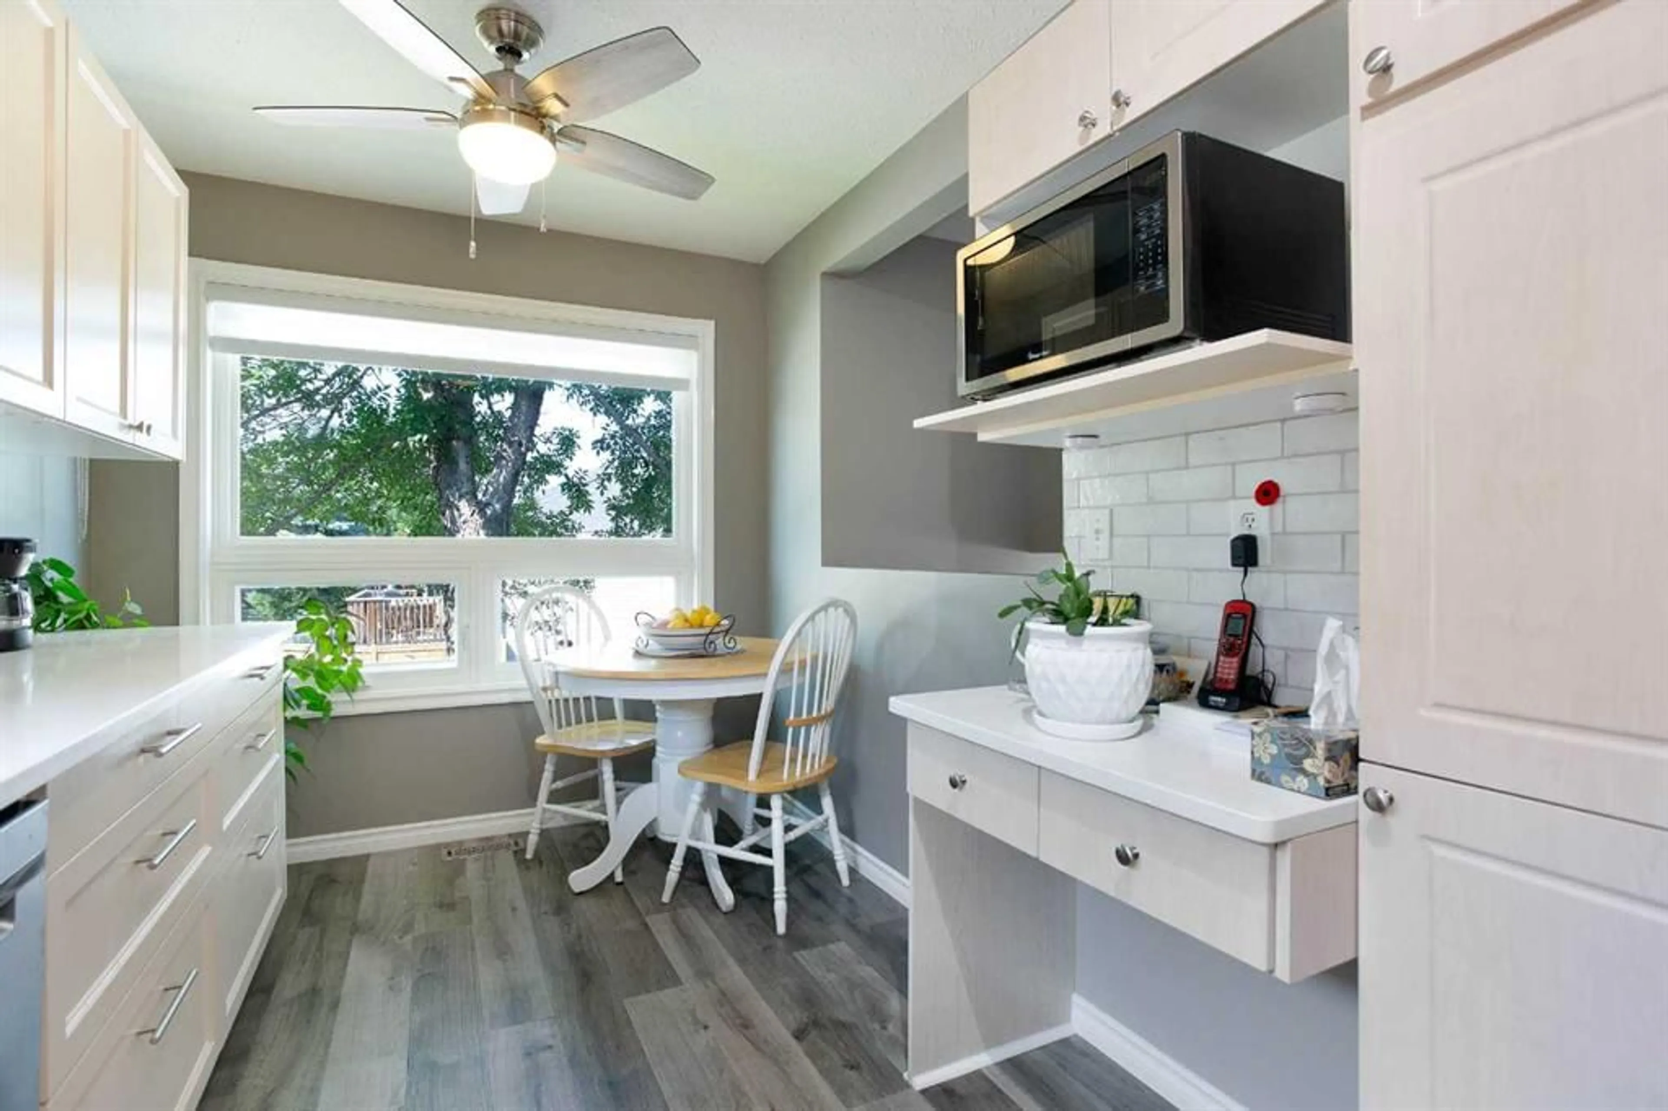
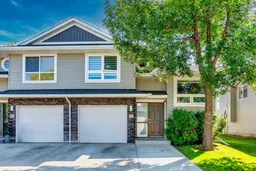
Are you tired of mowing your lawn and shoveling the snow in the winter? Is your house insurance too high? Look no further This is a perfect set up for you. Welcome to this beautifully maintained 3-bedroom, 2.5-bathroom semi-detached bi-level home with a single attached garage in the established community of Fairways in Airdrie located in a well-managed complex(West Point Villas) This bright and inviting home offers a functional layout, a fully developed basement and numerous recent updates. The kitchen was updated in 2022/2023 with new cupboards, countertops, sink and backsplash, creating a fresh and functional space that flows into the living and dining areas. The home also features new triple pane windows and blinds (2024), a new back garden door (2023), hot water tank (2022), and new washer and dryer (2022) with both gas and electrical connections available. The fully developed basement (2023) provides even more living space with a spacious family room, 3-piece bathroom and a generously sized bedroom making it perfect for relaxing, entertaining or creating a home office. Outside, enjoy the south-facing and freshly stained deck, perfect for afternoon and evening sunshine. Located in the family-friendly community of Fairways, you’ll enjoy plenty of green space and walking paths, with schools, parks, shopping and everyday amenities just minutes away. And for golf lovers, Woodside Golf Course is just across the street! With 3 bedrooms, 2.5 bathrooms, a finished basement, extensive updates and a fantastic location, this move-in-ready home is one you won’t want to miss.
Property Details
Interior
Features
Main Floor
Kitchen With Eating Area
16`2" x 7`9"Dining Room
12`1" x 8`5"Bedroom
13`7" x 11`2"Living Room
12`2" x 12`0"Exterior
Features
Parking
Garage spaces 1
Garage type -
Other parking spaces 1
Total parking spaces 2
Property History
 30
30

