2386 Fairways Cir, Airdrie, Alberta T4B 2W9
Contact us about this property
Highlights
Estimated valueThis is the price Wahi expects this property to sell for.
The calculation is powered by our Instant Home Value Estimate, which uses current market and property price trends to estimate your home’s value with a 90% accuracy rate.Not available
Price/Sqft$322/sqft
Monthly cost
Open Calculator
Description
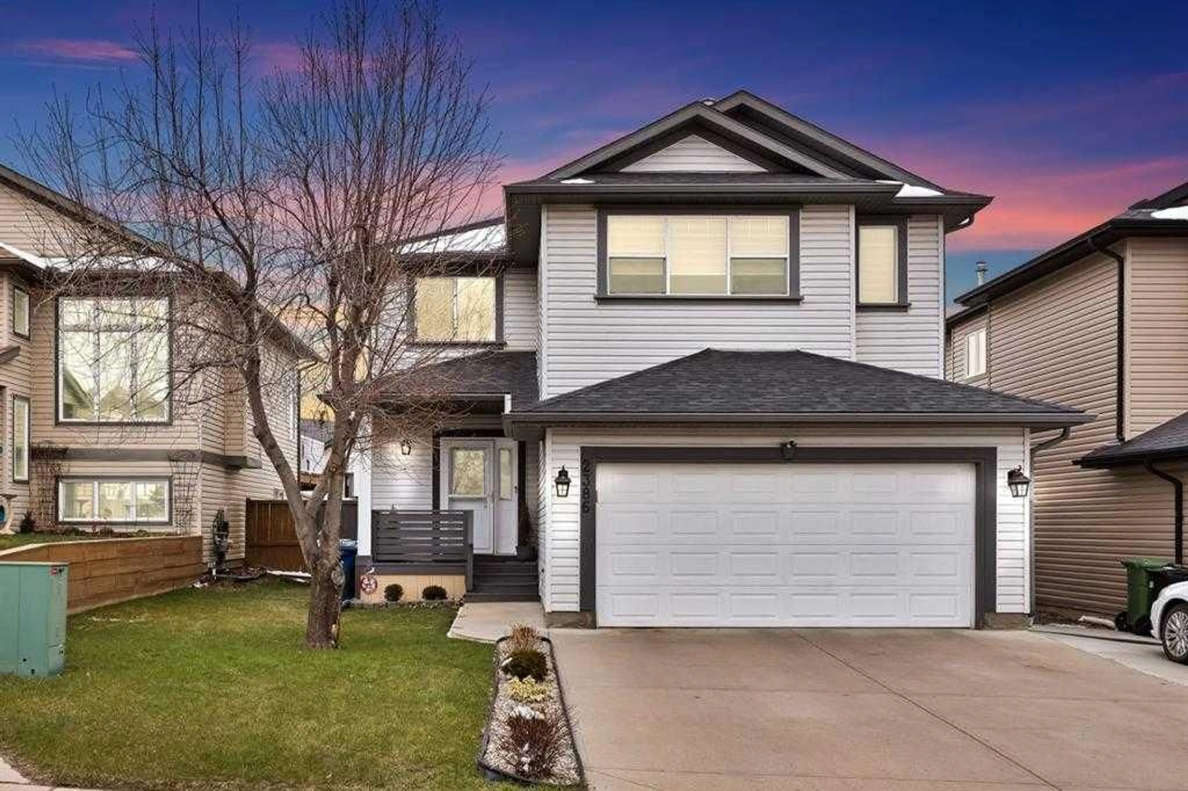
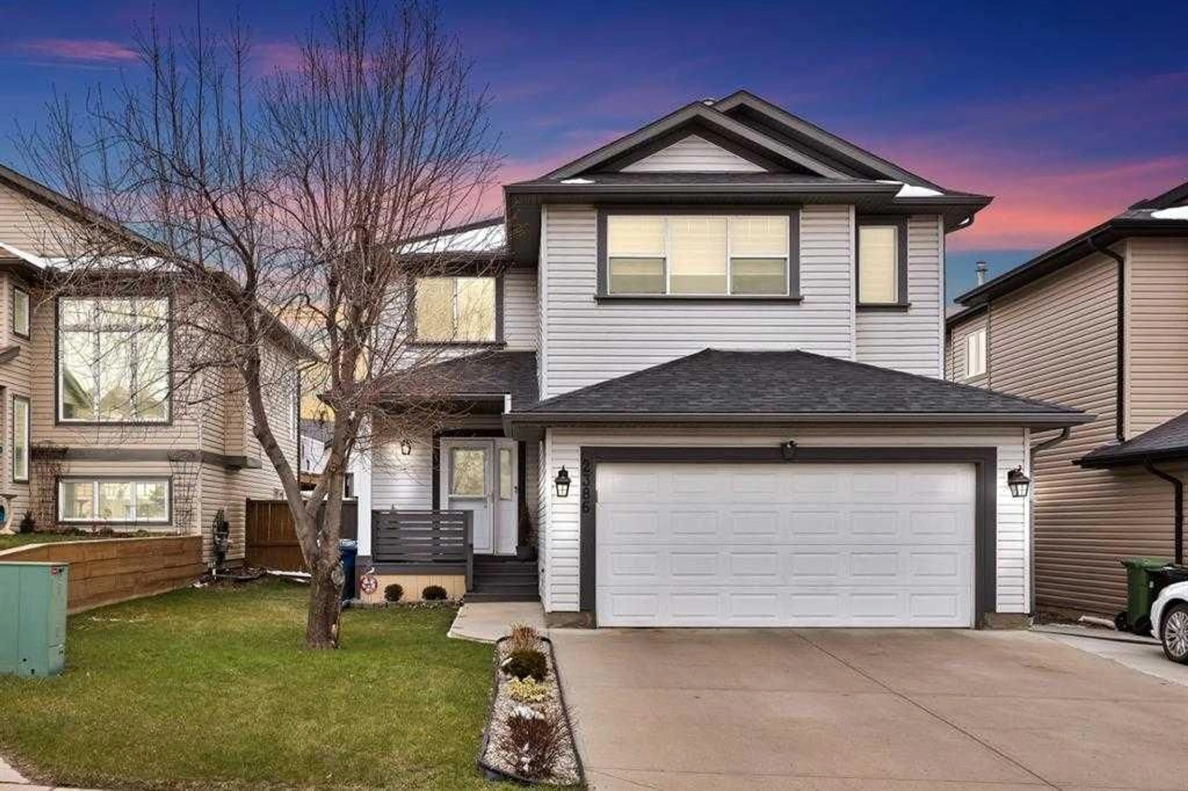

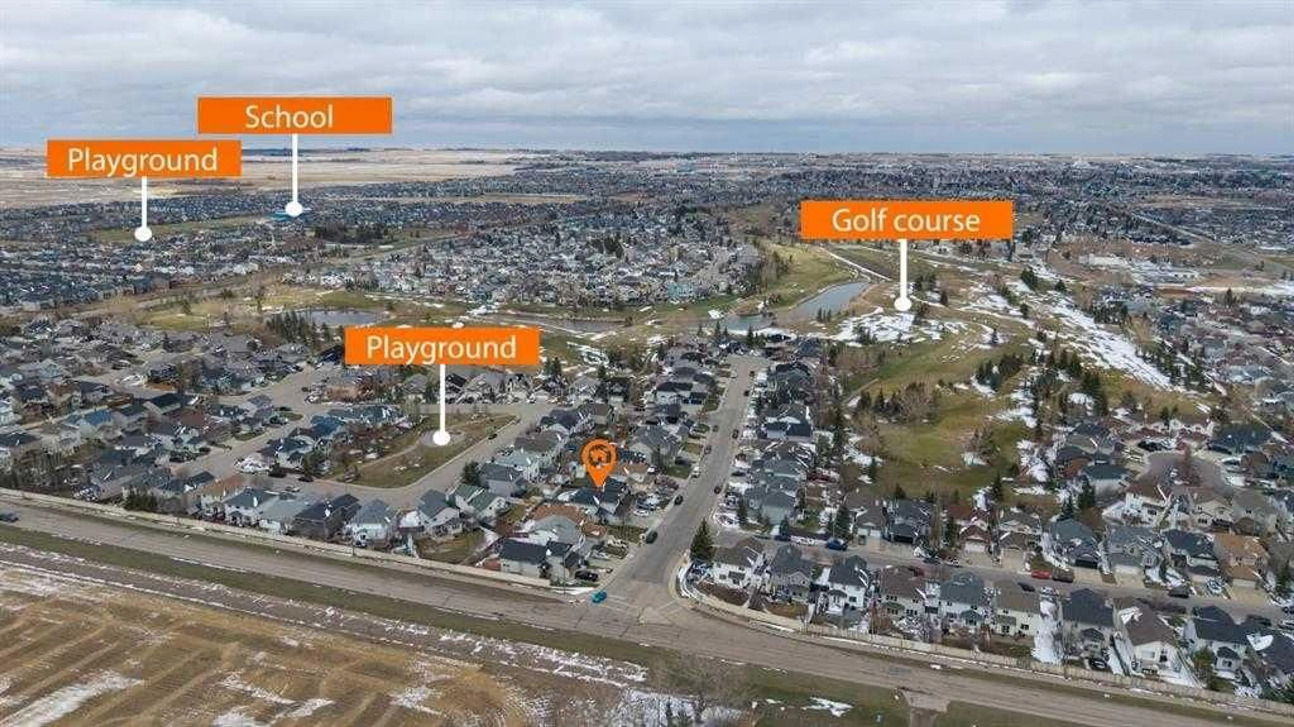
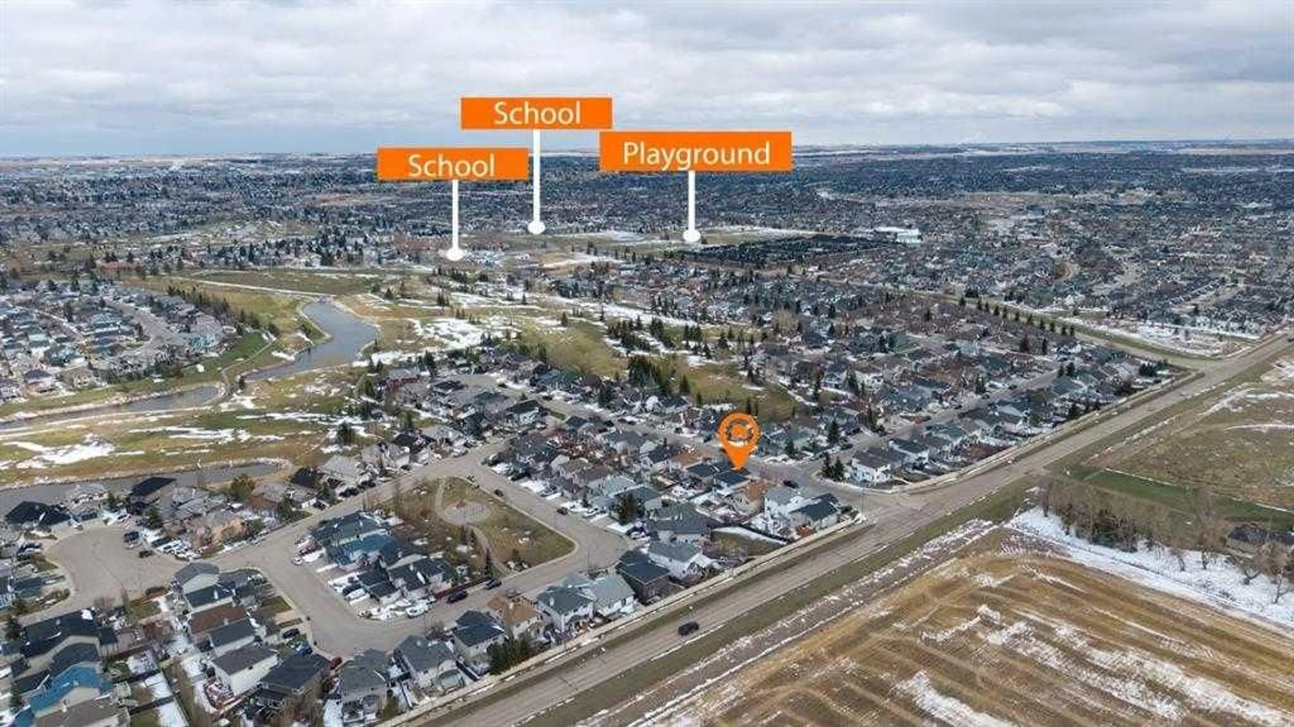
Welcome to this beautifully updated family home in the desirable community of Fairways. Offering a bright, spacious layout and an abundance of thoughtful upgrades, this home is designed for both everyday living and entertaining. The welcoming foyer leads into the elegant formal living and dining areas, while the open-concept kitchen and family room create a warm central gathering space. The kitchen features quartz countertops, newer appliances, and impressive floor-to-ceiling cabinetry. The adjacent family room offers a cozy gas fireplace, custom wood detailing, and a beautiful wood mantel. The main floor is complete with a convenient laundry/mudroom, 2-piece bathroom, and direct access to the double attached garage. Step outside to the covered rear deck and enjoy the large, private backyard, complete with an oversized storage shed—perfect for outdoor entertaining and additional storage. Upstairs, the spacious bonus room is filled with natural light and provides an ideal space for a home office, playroom, or additional family living area. Two generous bedrooms, a full bathroom, and a private primary retreat complete the upper level. The primary bedroom features a walk-in closet and a beautifully appointed 4-piece ensuite. The fully developed basement adds even more versatile living space, featuring exposed beams, warm wood accents, a renovated 3-piece bathroom, and an additional bedroom or home office. Whether used as a recreation area, home gym, or teen retreat, this level offers plenty of flexibility. Ideally located close to Woodside Golf Course, parks, schools, shopping, and everyday amenities, this exceptional home combines stylish renovations with functional family living. A wonderful opportunity to move into a beautifully maintained and thoughtfully updated home in a sought-after community!
Property Details
Interior
Features
Basement Floor
Storage
13`3" x 13`0"3pc Bathroom
9`8" x 5`1"Hobby Room
14`4" x 24`11"Bedroom
13`3" x 15`7"Exterior
Features
Parking
Garage spaces 2
Garage type -
Other parking spaces 2
Total parking spaces 4
Property History
 41
41

