103 Fairways Dr #12, Airdrie, Alberta T4B2Y5
Contact us about this property
Highlights
Estimated valueThis is the price Wahi expects this property to sell for.
The calculation is powered by our Instant Home Value Estimate, which uses current market and property price trends to estimate your home’s value with a 90% accuracy rate.Not available
Price/Sqft$424/sqft
Monthly cost
Open Calculator
Description
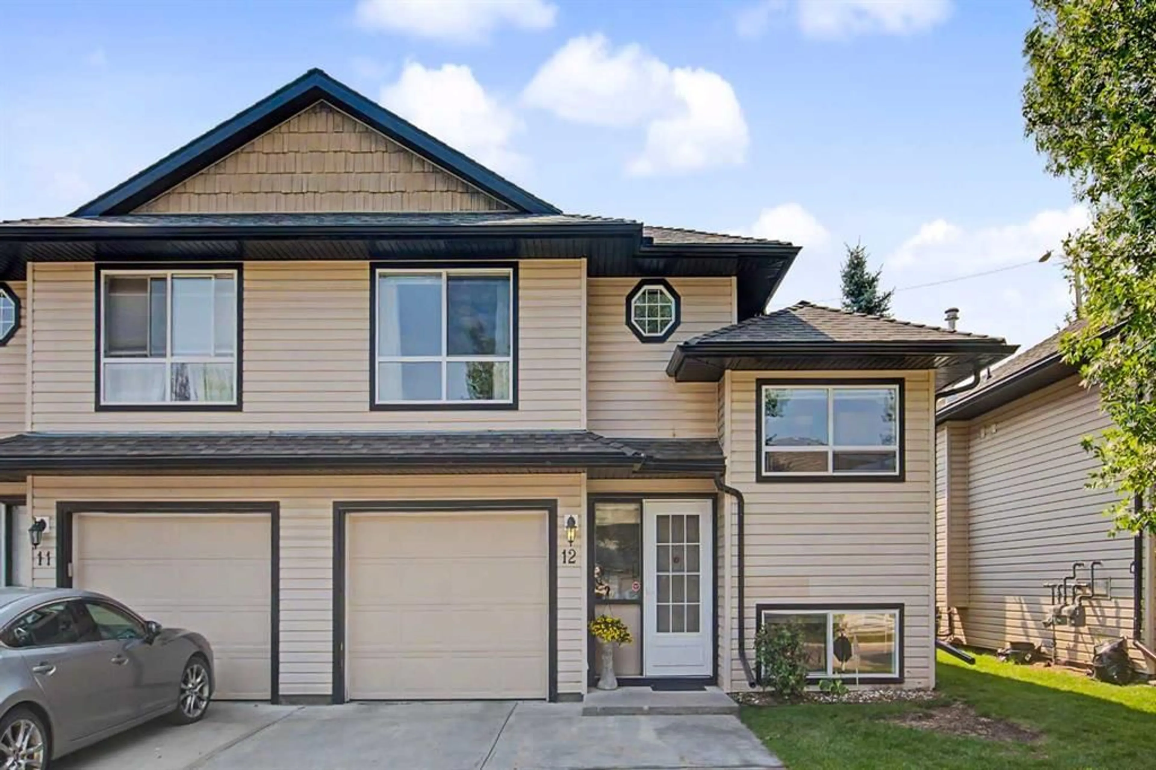
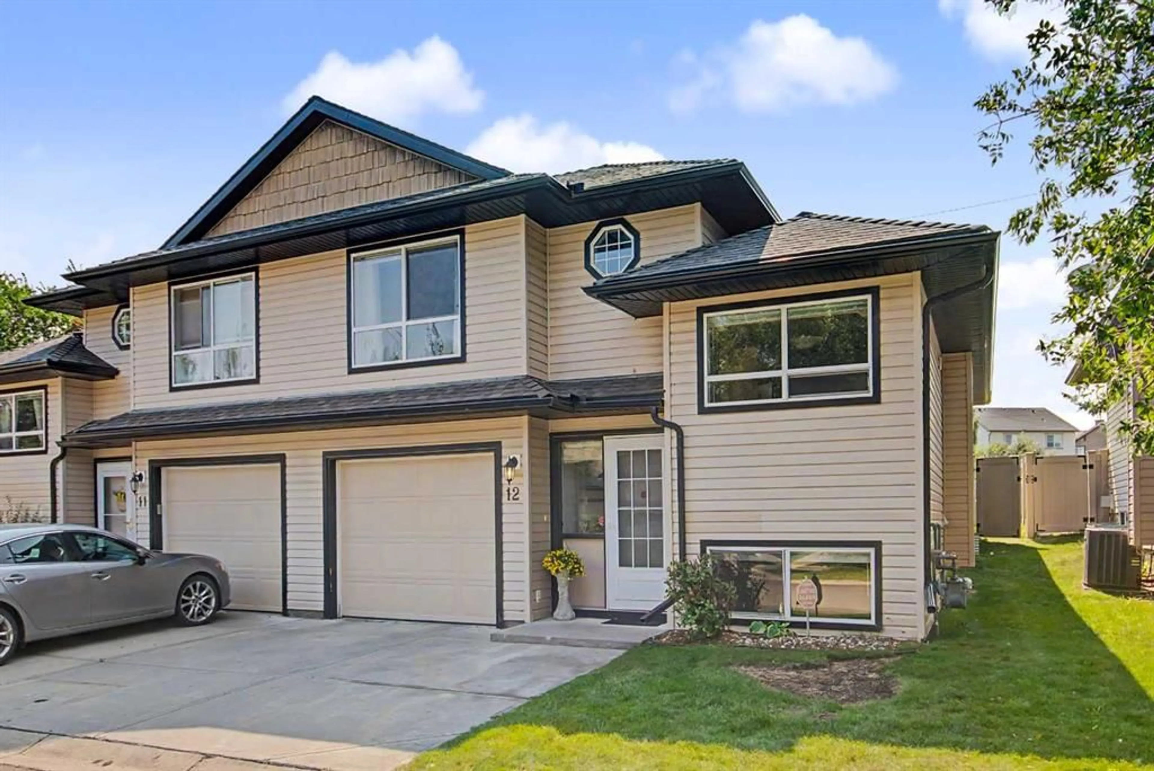
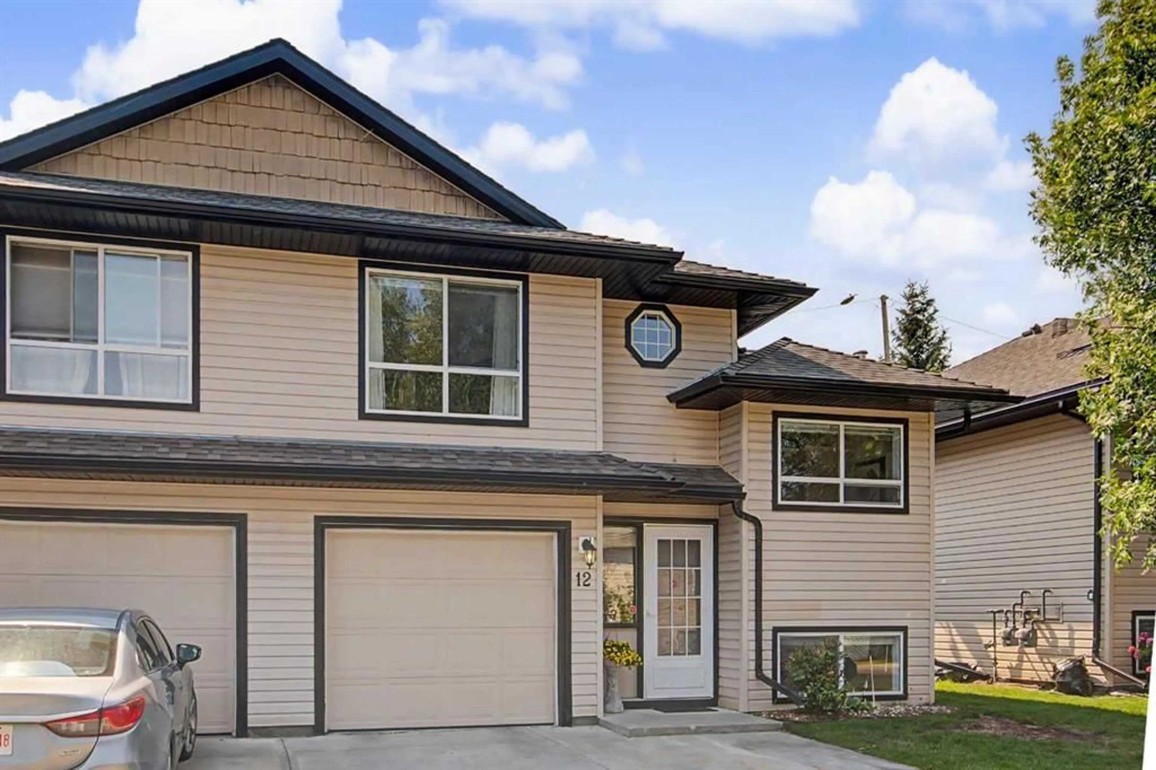
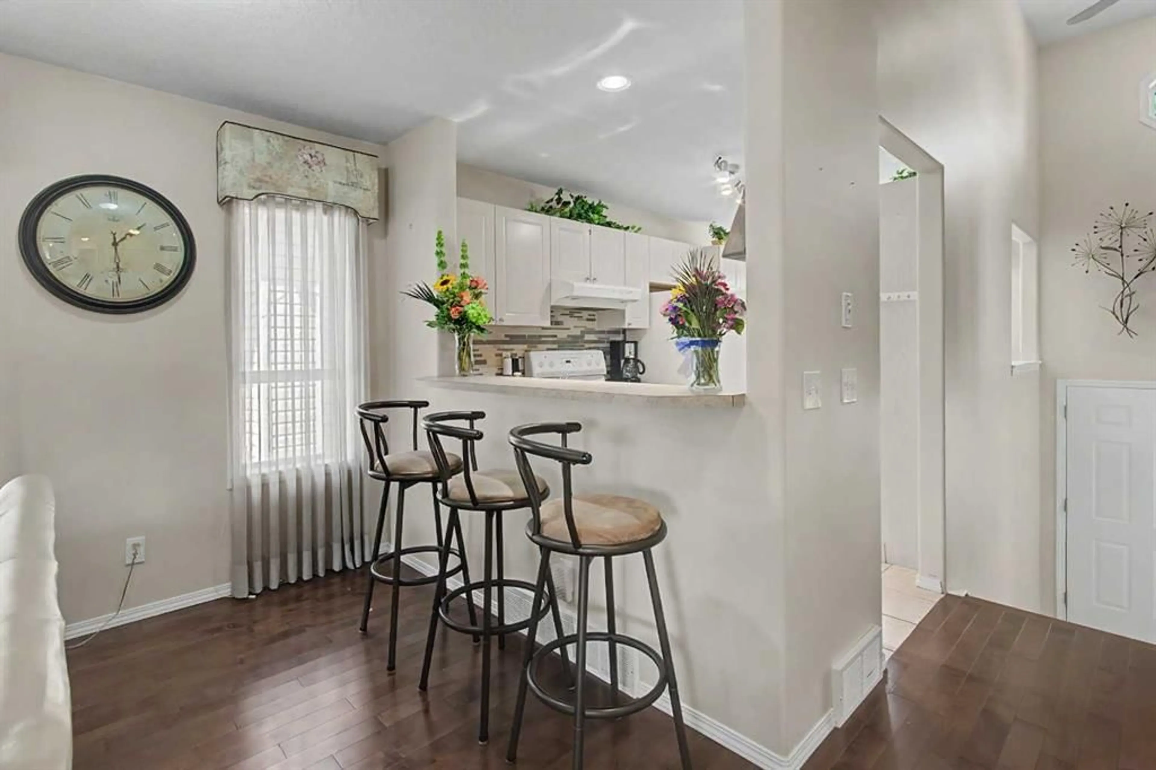
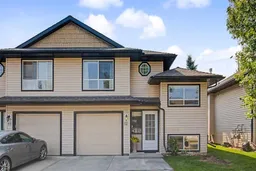
This 3-bedroom, 3-bathroom half duplex in Airdrie’s Fairways community is located in an age-restricted development and offers a practical layout with plenty of finished living space. The main floor features hardwood through the living and dining areas, a tiled kitchen with a spacious eating nook large enough for a four-person table, a full 4-piece bathroom, and main floor laundry. French doors lead to the fully fenced backyard and a large Trex deck with an electric awning, giving you plenty of usable outdoor space. Upstairs, the primary bedroom includes a walk-in closet and private 4-piece tiled ensuite. The fully finished basement adds two more bedrooms, including one generously sized bedroom, a family room with a gas fireplace and window, a full 4-piece bathroom, and a large utility room offering excellent additional storage space. and additional storage under the stairs. The single attached garage includes shelving, and the driveway provides parking for a second vehicle. Central vacuum with attachments is also included. With three full bathrooms, a finished basement, main floor laundry, and a large backyard deck, this home makes excellent use of its space inside and out.
Property Details
Interior
Features
Main Floor
Foyer
6`3" x 5`3"4pc Bathroom
7`10" x 4`11"Dinette
7`9" x 6`11"Dining Room
13`8" x 13`6"Exterior
Features
Parking
Garage spaces 1
Garage type -
Other parking spaces 1
Total parking spaces 2
Property History
 39
39
