Open: Sat, 12PM to 3PM
pillar/IMG-A2326880_1.jpg
1 day on Market

75 Everglade Dr, Airdrie, Alberta T4B 2E8

Detached
3
3 + 1
~1246.00 sqft
$497,000
Get pre-qualifiedPowered by nesto
Detached
3
3 + 1
~1246.00 sqft

Contact us about this property

Call

Highlights

Property Estimate

Days on market1 day

Estimated valueNot available

Price/Sqft$398/sqft

Monthly cost

Open Calculator

Description

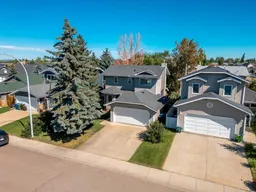
OPEN HOUSE SATURDAY July 18 12:00 - 3:00 and SUNDAY July 19 2:00 - 4:00 Welcome to this comfortable family home offering over 1500 sq. ft. of developed living space nestled on a quiet street in the heart of the highly desirable Edgewater community. Families will appreciate the exceptional location, with A.E. Bowers Elementary School (K–5) just one block away, Muriel Clayton Middle School (Grades 6–9) within easy walking distance, and beautiful Nose Creek Park only a short stroll from your front door. Inside, you'll find 3 spacious bedrooms and 2.5 bathrooms, along with a flexible front room that's perfect as a formal dining room, living room, or home office. The bright kitchen features a dining area and opens onto a large 25' X 12' rear deck overlooking a private backyard—ideal for relaxing or entertaining. The inviting family room is centred around a cozy gas fireplace, while the fully developed basement offers a large recreation/family room with plenty of space for movie nights, games, or a children's play area. Additional highlights include a double attached garage with built-in shelving for extra storage, a private backyard, and a location in one of Edgewater's most family-friendly and well-connected neighbourhoods.This is a wonderful opportunity to enjoy comfortable living in a welcoming community close to schools, parks, and everyday amenities.


Upcoming Open Houses

Jul 18Sat12:00 PM - 3:00 PM
Jul 19Sun2:00 PM - 4:00 PM

Property Details

Style2 Storey
View-
Age of property1991
SqFt~1246.00 SqFt
Lot Size-
Parking Spaces4
MLS ®NumberA2326880
Community NameEdgewater
Data SourcePILLAR 9
Listing byRE/MAX Rocky View Real Estate

Features

Heating: Forced Air,Natural Gas
Basement: Full,Finished,None

Main Floor

Family Room

14`0" x 13`2"

Kitchen With Eating Area

13`8" x 11`10"

Flex Space

11`4" x 9`5"

2pc Bathroom

6`0" x 4`6"


Features

Patio: Deck

Parking

Garage spaces 2

Garage type -

Other parking spaces 2

Total parking spaces 4


Property History

Jul 13, 2026
ListedActive
$497,000
1 day on market
history photo preview34
Listing by pillar 9®
Property listed by RE/MAX Rocky View Real Estate, Brokerage
Agent Banner Image
Interested in this property?Get in touch to get the inside scoop.

Market Data - Edgewater

Geo Zone Map ThumbnailEdgewater

Strong Buyer's Market

View Market Data

Detached house - for the past 30 days

Buyer's market Seller's market

Avg. Days on Market

Past 30 days

66 days

Compared to

2025

0 day

2024

14 days

2023

0 day

New Listings

Past 30 days

5 listings

Compared to

2025

0 listing

2024

3 listings

2023

1 listing

Units sold

Past 30 days

1 unit

Compared to

2025

0 unit

2024

4 units

2023

0 unit

Median Sold Price

Past 30 days

$435,000

Compared to

2024

$582,500


Population and Demographics

Overview

Total population 1367
Average household income $108,743

Age (%)

0 to 19
26%
20 to 34
20%
35 to 49
21%
50 to 64
20%
65 and plus
12%

Household composition (%)

Single family
74%
Single person
22%
Multi person
5%
Multi family
0%

Mother tongue (%)

English
93%
Others
3%
French
2%
Tagalog (Pilipino, Filipino)
2%

House tenancy (%)

Owners
76%
Renters
24%

What’s nearby?Essentials within 5 km

Local Logic

Transportation Scores

Estimated Budget