Open: Sun, 1PM to 3PM
pillar/IMG-A2327919_1.jpg
1 day on Market

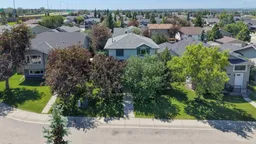
14 Easterbrook Pl, Airdrie, Alberta T4B 2H2

Detached
3 + 1
3 + 1
~1352.26 sqft
$449,900
Get pre-qualifiedPowered by nesto
Detached
3 + 1
3 + 1
~1352.26 sqft

Contact us about this property

Call

Highlights

Property Estimate

Days on market1 day

Estimated valueNot available

Price/Sqft$332/sqft

Monthly cost

Open Calculator

Description

OPEN HOUSE SUNDAY JULY 12 1-3PM - This is a rare opportunity to own in a central, walkable, mature Airdrie neighbourhood offering outstanding convenience, livability, and long-term potential. Welcome to 14 Easterbrook Place in the mature and highly desirable community of Edgewater. Tucked away on a quiet cul-de-sac, this home offers a large lot and a fantastic opportunity for buyers looking to add their personal touch and create something truly special with great bones and a spacious layout. The location is truly one of the highlights. Within approximately a 15-minute walk, you can access Nose Creek Park, the Nose Creek pathway system and off-leash dog park, AE Bowers Elementary, Fuzzy Pickles Preschool, Muriel Clayton Middle School, Genesis Place Recreation Centre, and the Ron Ebbesen hockey arenas plus countless parks, fields and sports courts integrated into the area. With 4 bedrooms, 2.5 bathrooms, and just under 2,000 sq ft of developed living space, the floorplan offers plenty of room for families. The main level features a comfortable living room, formal dining area, and an additional dine-in kitchen space that flows into the family room, complete with a cozy fireplace and views of the backyard. The south-facing yard provides excellent outdoor space, and two of the upper bedrooms offer mountain views. Important updates include a recently replaced roof, triple-pane windows along the south side of the home and in the primary bedroom. Call now to book your private viewing!


Upcoming Open House

Jul 12Sun1:00 PM - 3:00 PM

Property Details

Style2 Storey
View-
Age of property1993
SqFt~1352.26 SqFt
Lot Size-
Parking Spaces3
MLS ®NumberA2327919
Community NameEdgewater
Data SourcePILLAR 9
Listing byReal Estate Professionals Inc.

Features

Heating: Forced Air
Basement: Full,Finished,Other

Main Floor

2pc Bathroom

4`6" x 5`0"

Dining Room

13`2" x 5`11"

Family Room

11`4" x 9`11"

Kitchen

11`7" x 14`6"


Features

Patio: Front Porch

Parking

Garage spaces -

Garage type -

Total parking spaces 3


Property History

Jul 9, 2026
ListedActive
$449,900
1 day on market
history photo preview50
Listing by pillar 9®
Property listed by Real Estate Professionals Inc., Brokerage
Agent Banner Image
Interested in this property?Get in touch to get the inside scoop.

Market Data - Edgewater

Geo Zone Map ThumbnailEdgewater

Strong Buyer's Market

View Market Data

Detached house - for the past 30 days

Buyer's market Seller's market

Avg. Days on Market

Past 30 days

66 days

Compared to

2025

0 day

2024

14 days

2023

0 day

New Listings

Past 30 days

5 listings

Compared to

2025

0 listing

2024

3 listings

2023

1 listing

Units sold

Past 30 days

1 unit

Compared to

2025

0 unit

2024

4 units

2023

0 unit

Median Sold Price

Past 30 days

$435,000

Compared to

2024

$582,500


Population and Demographics

Overview

Total population 1367
Average household income $108,743

Age (%)

0 to 19
26%
20 to 34
20%
35 to 49
21%
50 to 64
20%
65 and plus
12%

Household composition (%)

Single family
74%
Single person
22%
Multi person
5%
Multi family
0%

Mother tongue (%)

English
93%
Others
3%
French
2%
Tagalog (Pilipino, Filipino)
2%

House tenancy (%)

Owners
76%
Renters
24%

What’s nearby?Essentials within 5 km

Local Logic

Transportation Scores

Estimated Budget